3927 SW Frontenac | Gatewood | West Seattle | $XXX,XXX
3 Bedrooms | 2 Bonus Rooms | 2.25 Bath | 2326 SQFT | MLS #2550328
This one’s a rare bird: a spacious two-story mid-century gem - a treehouse on a tall hill with Puget Sound and Olympic Mountain views in a gorgeous neighborhood with under-grounded electric lines. Step inside to the open-plan kitchen-dining-living area – through the large picture windows due west are ferry boats and jagged peaks, to the south are waves of leafy green and abundant light. An upper-rear deck surveys all this and seats four for dinner, while an expansive lower rear deck with a rose garden suits for large gatherings, cook-outs, exercise and hammock time. Three bedrooms up, including a master with en-suite bath, and a full daylight basement with finished family room, finished non-conforming bedroom, and finished study/sun room. Abundant storage. Renovations have been extensive including new kitchen, new roof and skylights, master bath replacement, new all-electric HVAC, and much more. The open kitchen-living-dining area is the heart of the home for entertaining and features granite counters, a four-person bar for guests or work, walnut cabinetry, Thernidor induction stovetop, Dacor double wall-oven, and Miele dishwasher. Hardwood floors through the first floor.
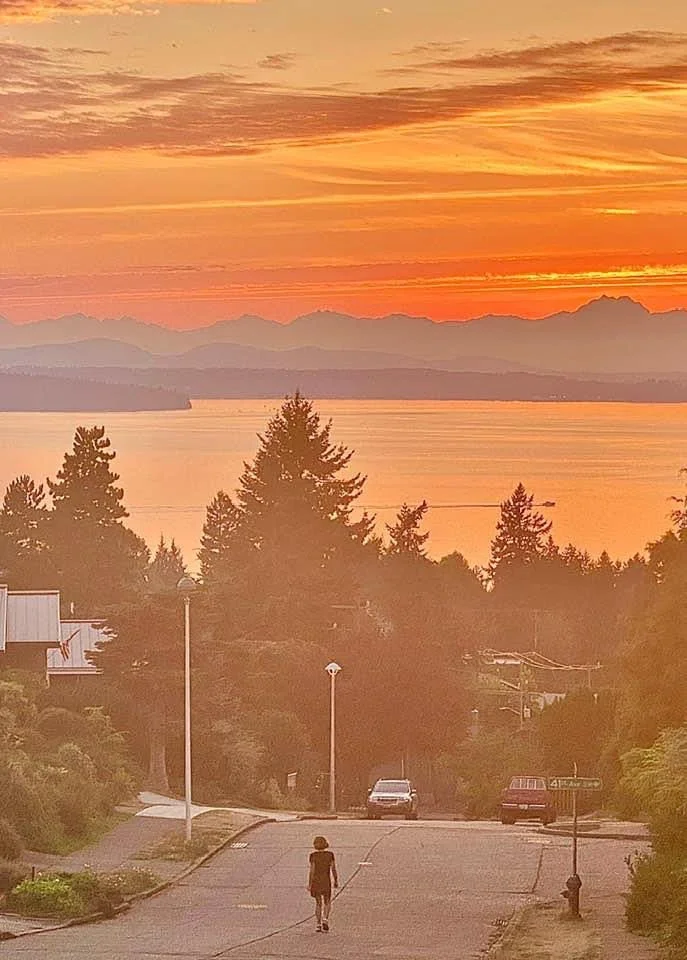
The street outside is one that literally stops passers-by in their tracks, the views are that spectacular. Not as evident but just as rewarding are the warm neighbors, who’ve all been here for decades, and the superb walkability of the neighborhood for healthy, mobile people who embrace a wellness lifestyle and relish hill-walking. Walk to the full-scale Thriftway grocery at Morgan Junction, a great pizzeria, local pubs, hair salons, yoga and Pilates classes, and more; or just a mile-and-a-half away, to West Seattle’s funky epicenter and foodie mecca, the Alaska Junction. Perhaps the best attraction is nearby Lincoln Park, full of towering firs and madronas on the cliff-path upper level, and eagles, orcas, seal and salmon sightings along the beach promenade. The Washington State Ferries Fauntleroy-Vashon-Southworth ferry awaits at beach’s end. Basically, it doesn’t get more Seattle than this. The current owners have lived in this house 30 years, raised their children here, and are finally striking out on a series of new adventures. There’s not a better place to make a life and enjoy the Pacific Northwest’s remarkable bounty. Homes rarely become available in this enchanted enclave. Seize the opportunity!
What We Loved About Living Here
Watching the ferries cross Puget Sound and the Olympic Mountains from the living room and upper deck.
The open kitchen, dining, and living area has always been the heart of the home for gathering with family and friends.
Enjoying dinner on the upper deck while taking in the evening views.
Spending summer afternoons entertaining, relaxing in a hammock, or gardening on the expansive lower deck surrounded by roses.
Walking the quiet, hilly neighborhood and greeting neighbors who have lived here for many years.
Being able to walk to Morgan Junction for groceries, restaurants, coffee, yoga, Pilates, and neighborhood shops.
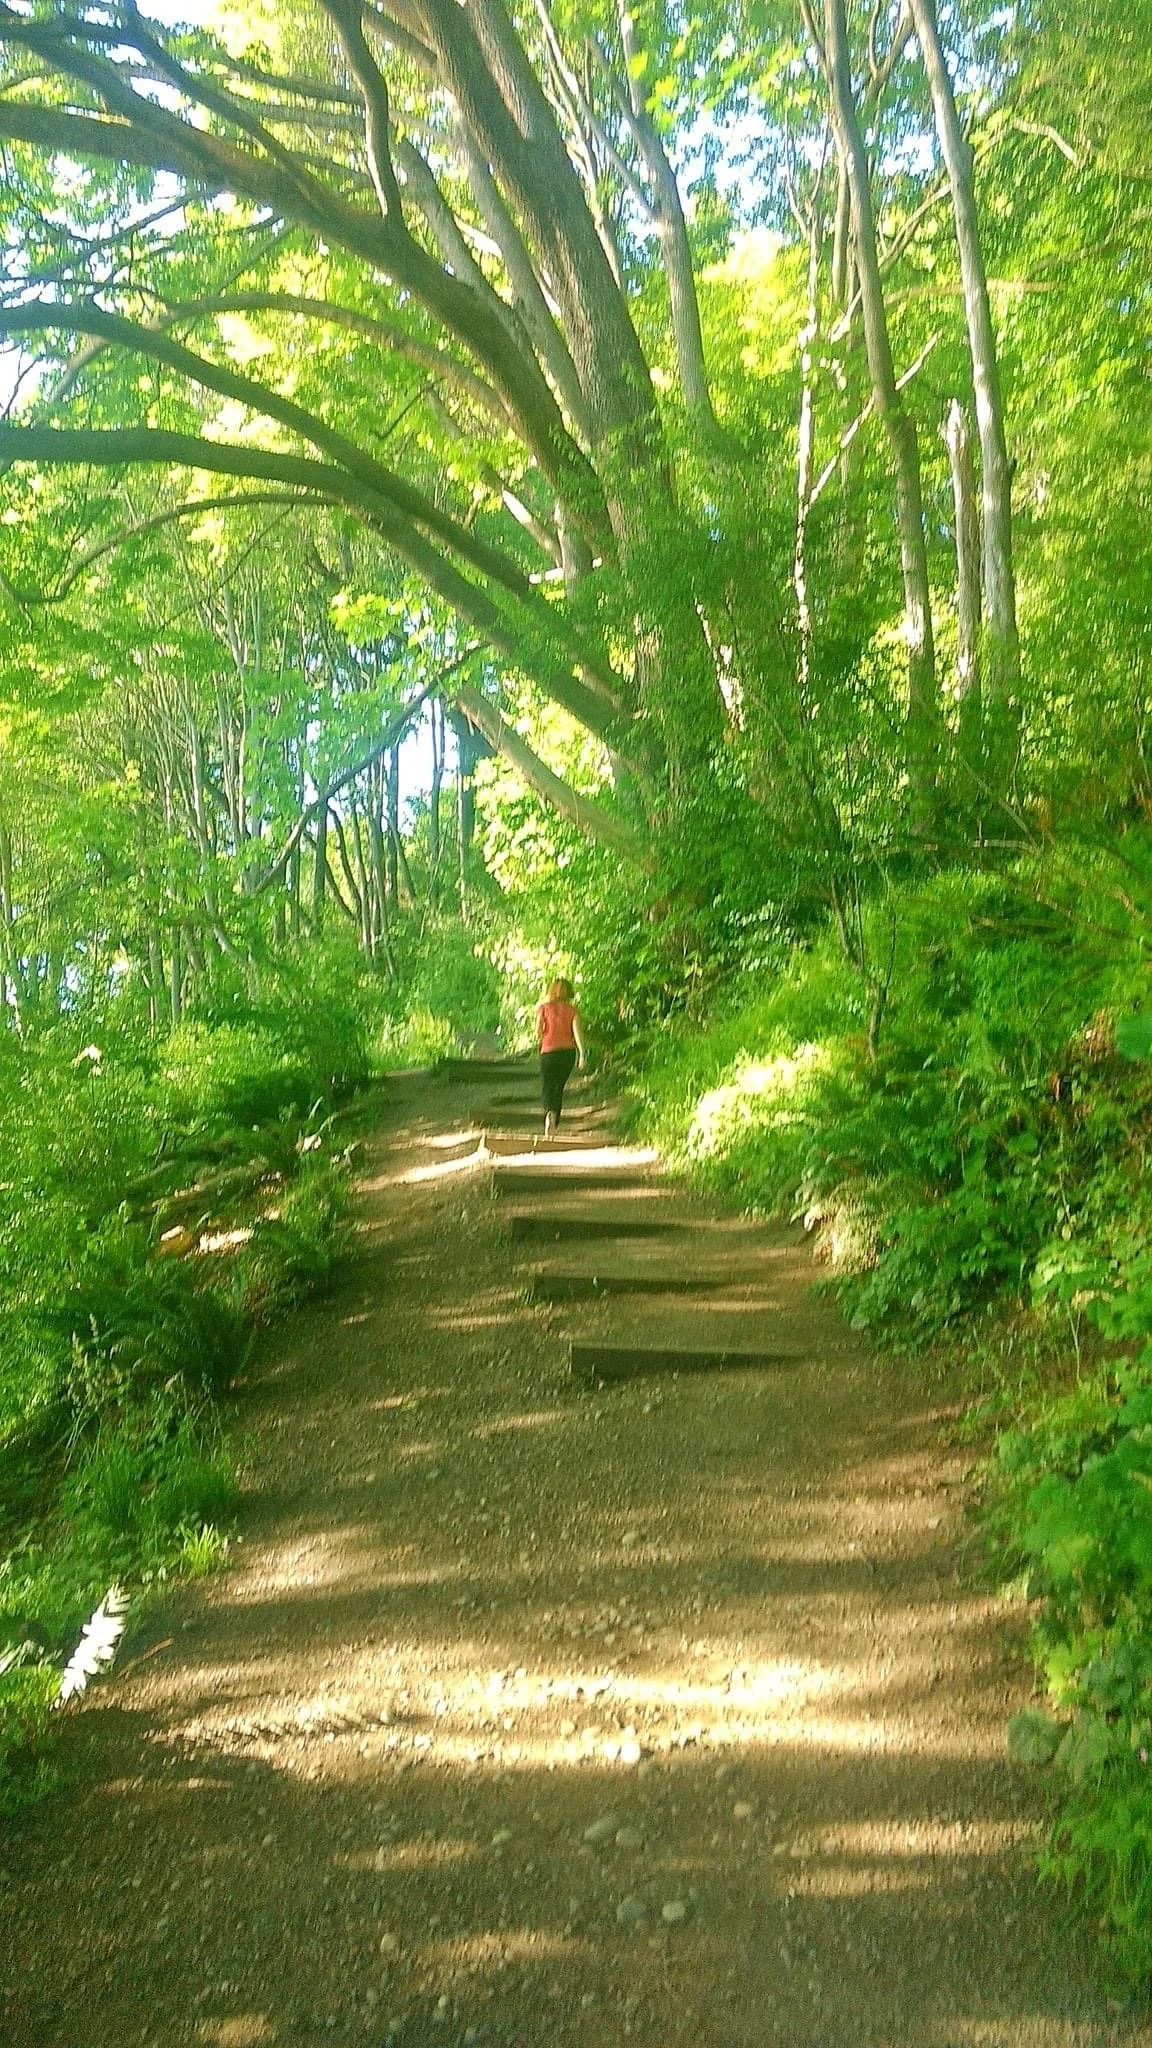
Taking regular walks through Lincoln Park to enjoy the forest trails, beach, and wildlife, including eagles, seals, and the occasional orca sighting.
Appreciating how peaceful the neighborhood feels while still being just minutes from the Alaska Junction.
The abundance of natural light throughout the home and the changing seasonal views of Puget Sound.
Raising our family here for the past 30 years and creating countless memories in this home.
Facts and Figures
2000–2026
Three new decks added: front, upper rear, and lower rear.
Extensive kitchen remodel creating an open-concept kitchen, dining, and living area with custom walnut cabinetry, marble countertops, elevated bar seating, premium appliances, and updated lighting.
New solid wood front and garage entry doors installed.
2025
New cellular blinds installed in all three upstairs bedrooms.
New lighting fixtures installed in all three upstairs bedrooms.
Oil furnace removed and replaced with an energy-efficient electric HVAC system with air conditioning. Underground oil tank professionally decommissioned in accordance with Washington State guidelines.
2026
New cellular blinds added to the daylight basement family room and study.
Electrical system upgraded with a new electrical panel, updated garage wiring, and replacement of multiple outlets.
Drainage improvements completed with new gutter routing to the street drainage system.
Water heater professionally serviced and cleaned with whole-house filter.
New roof, complete roofing system, and two new skylights installed.
Attic professionally remediated for mold.
Living room picture window replaced with new Milgard insulated glass.
New carpet installed on stairs, lower landing, family room, lower bedroom, and basement hallway.
Fresh interior paint throughout the home.
West exterior and portions of the garage freshly painted.
Six new smoke and carbon monoxide detectors installed throughout the home.
Trees and landscaping professionally trimmed and maintained.
Inspection Report
Items Addressed from the Pre-Inspection
wood boards around garage replaced and gaps sealed
Smoke and carbon monoxide detectors installed throughout the home.
Trees professionally trimmed away from the home.
Bathroom outlets on lower level replaced with GFCI
Sewer Scope
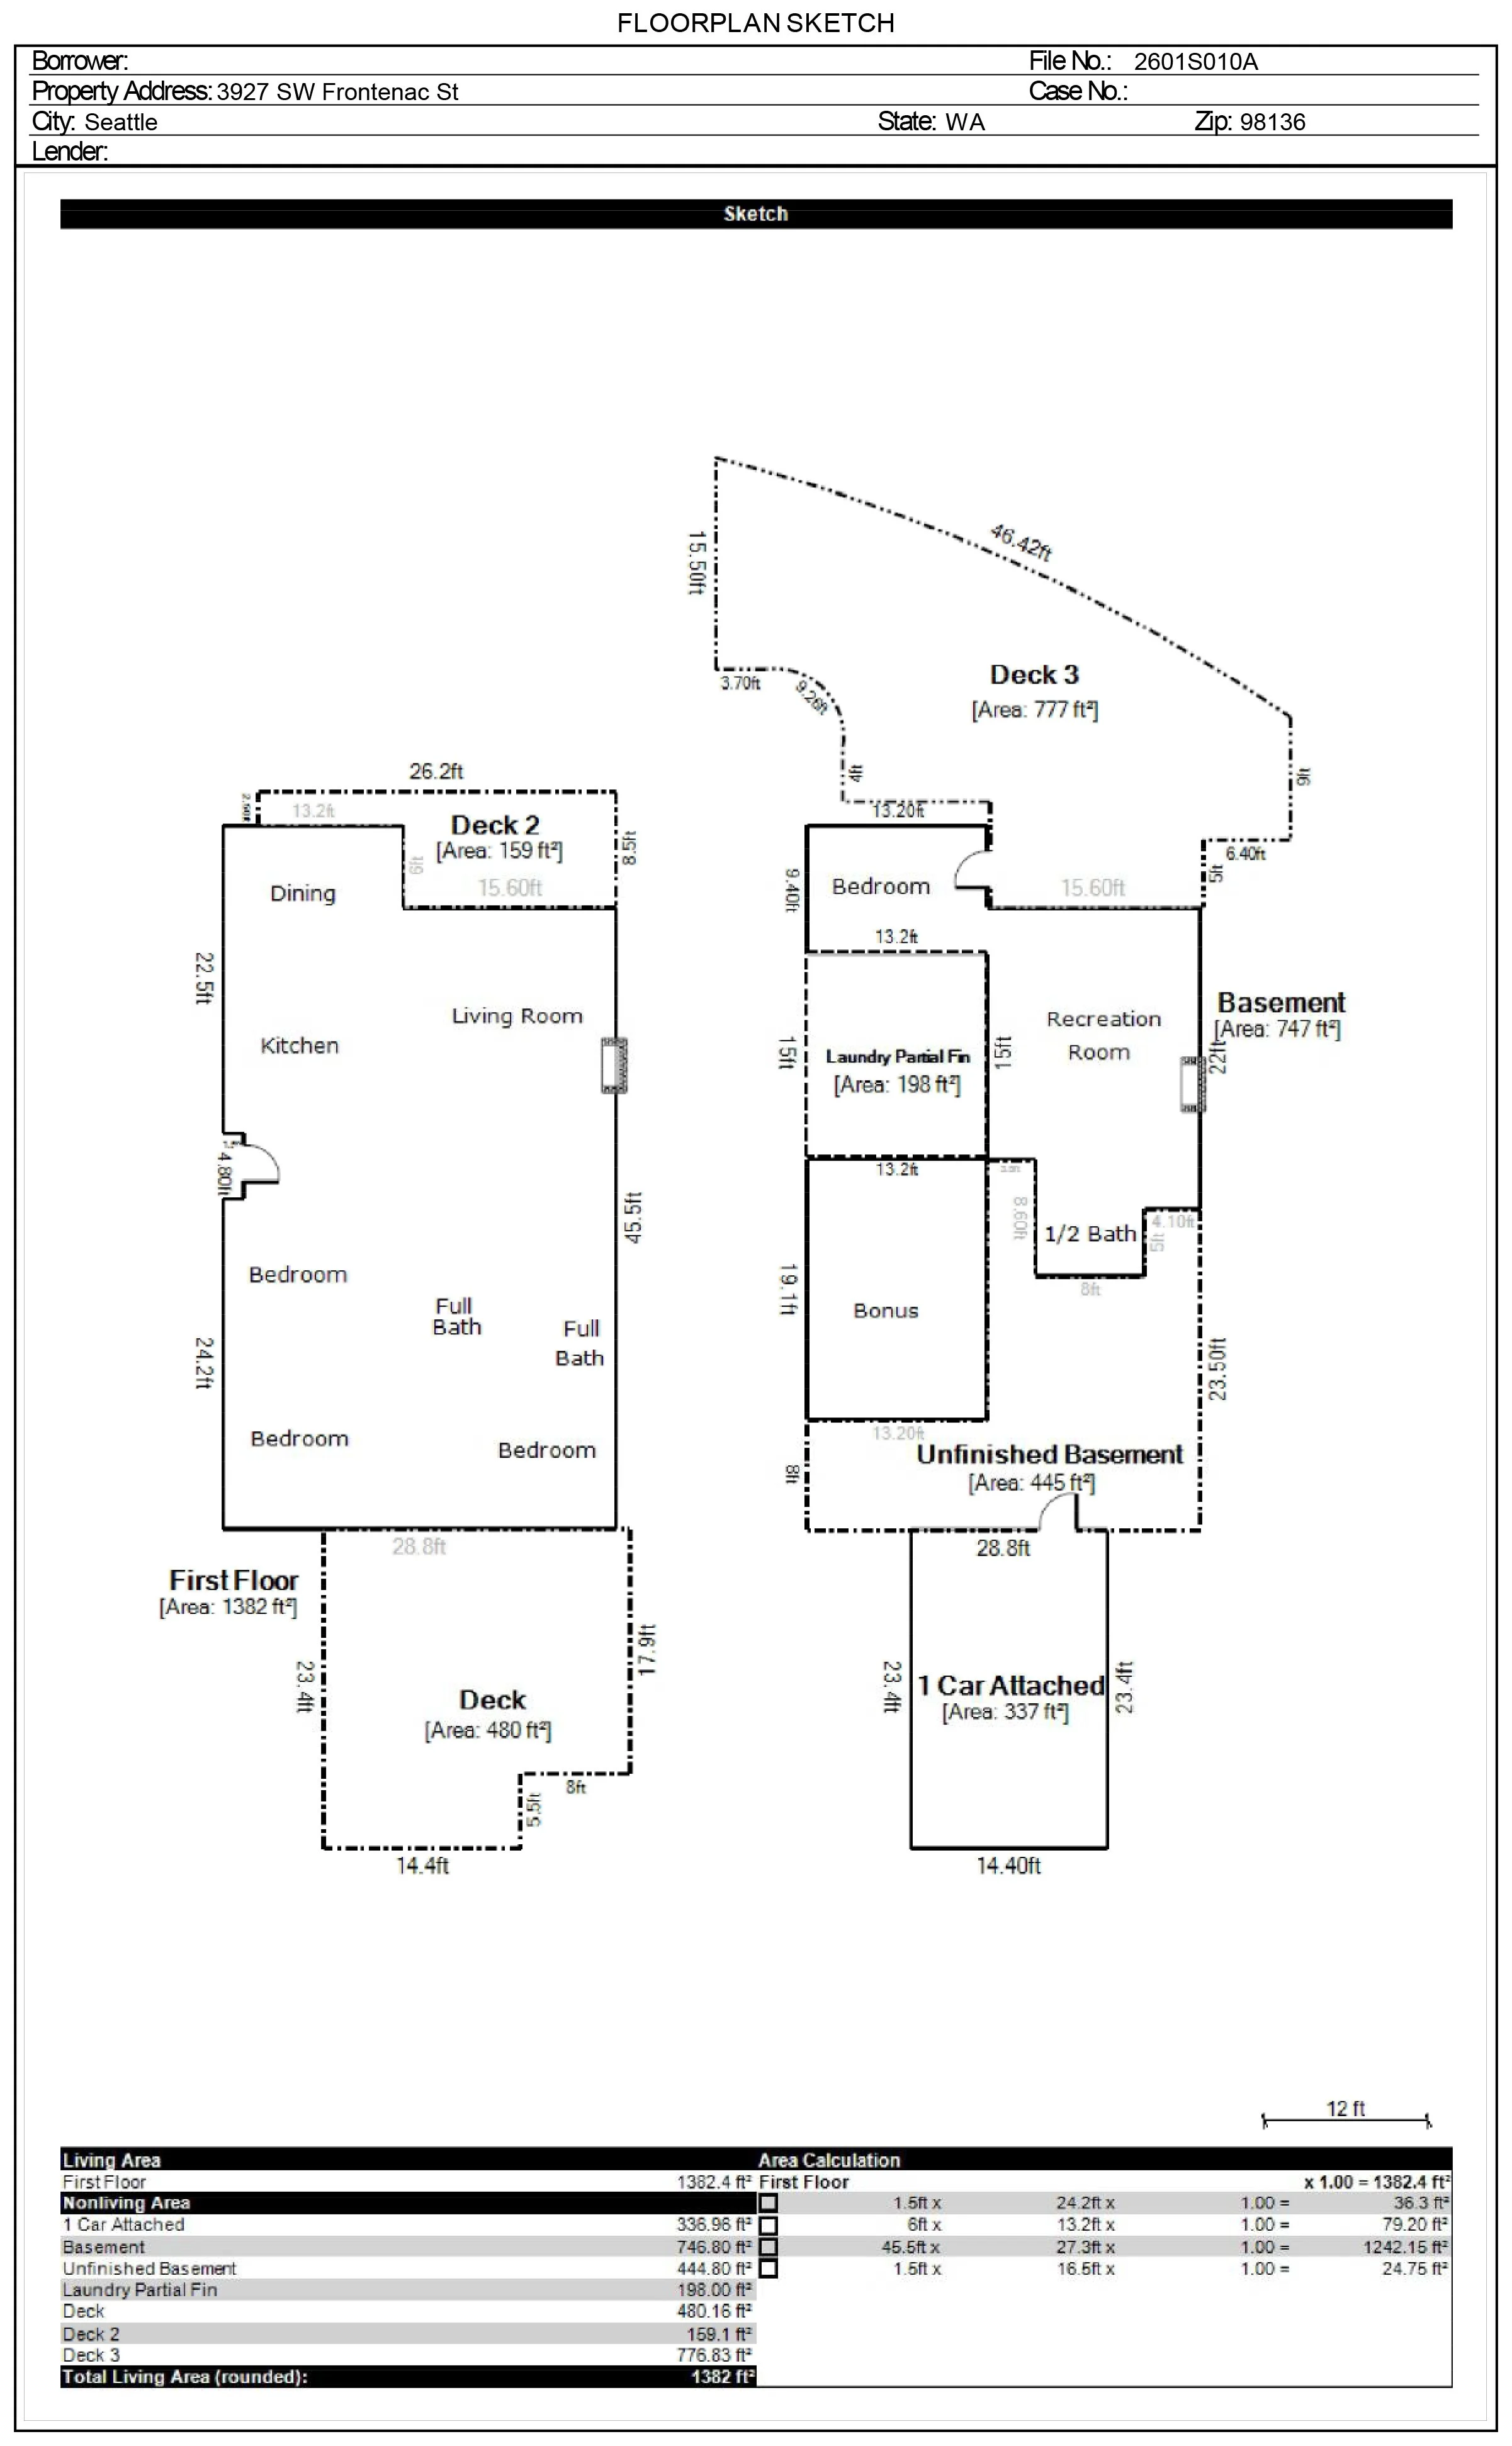
Floor Plan* **
*Lower Level “bedroom” has since had door removed to accomodate new carpet
** Laundry Room has since been painted and no considered finished