6340 40th Ave SW | Gatewood | West Seattle | $1,065,000
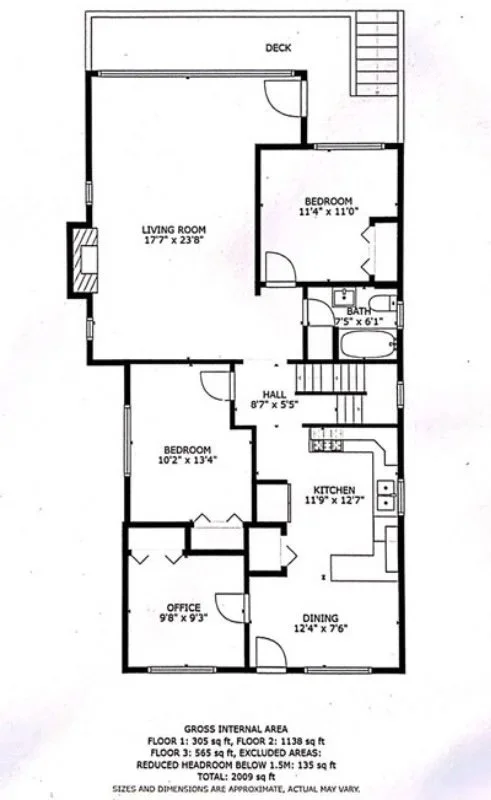
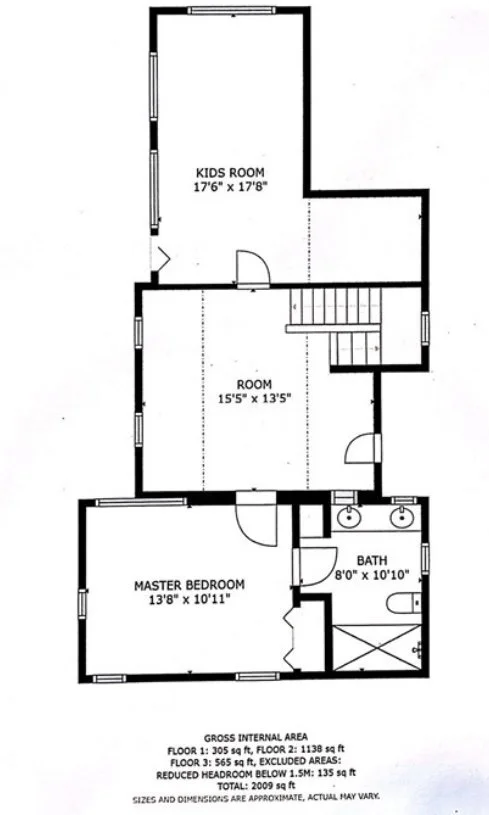
5 Beds | 2 Baths | 2,460 SQFT | 4,800 SQFT Lot | MLS# 2558834
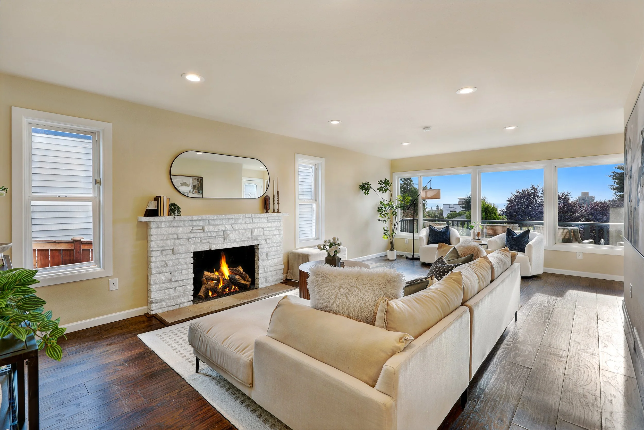
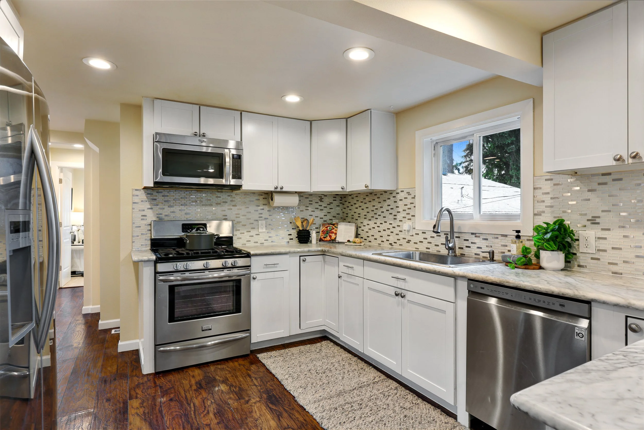
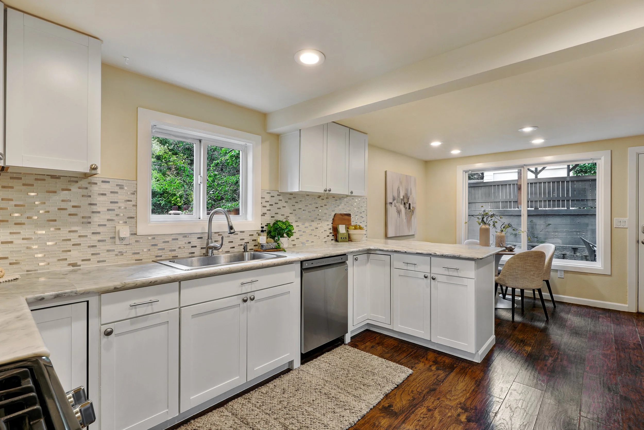
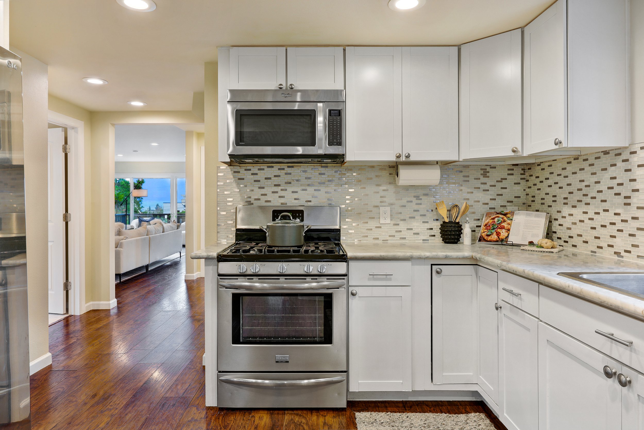
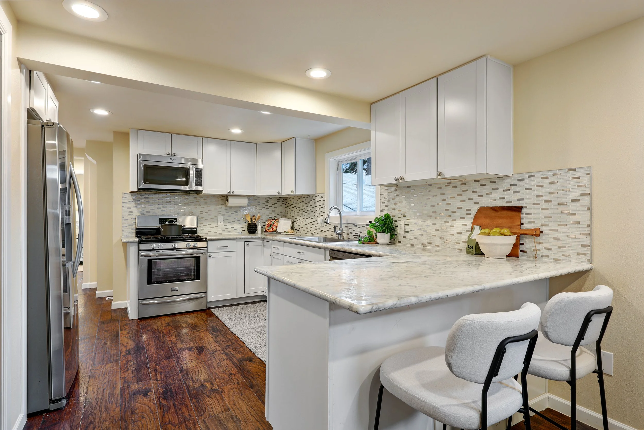
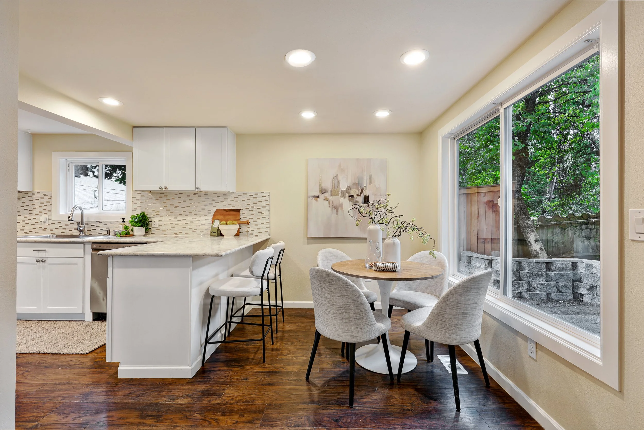
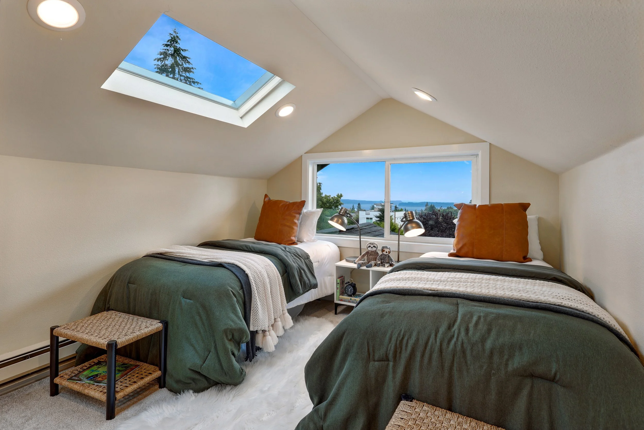
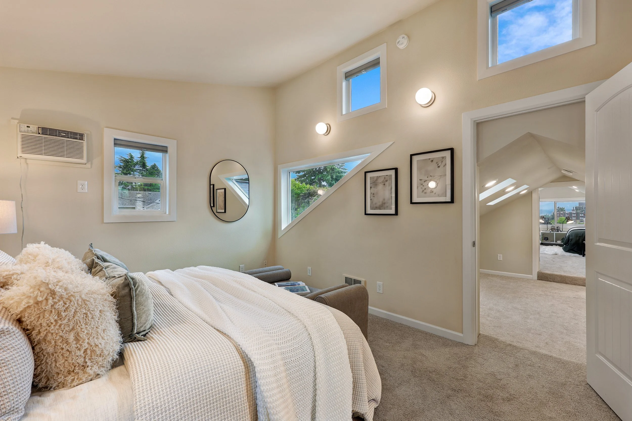
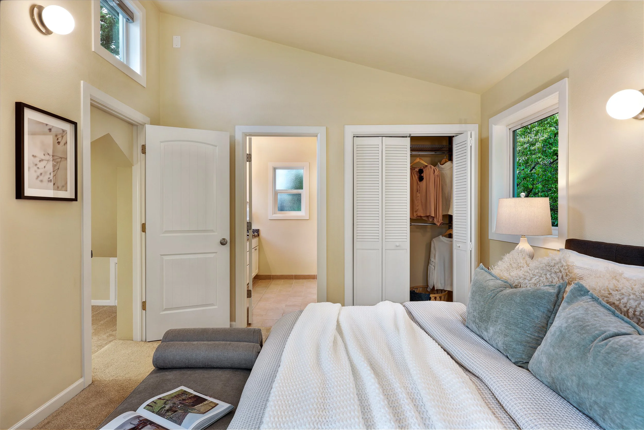
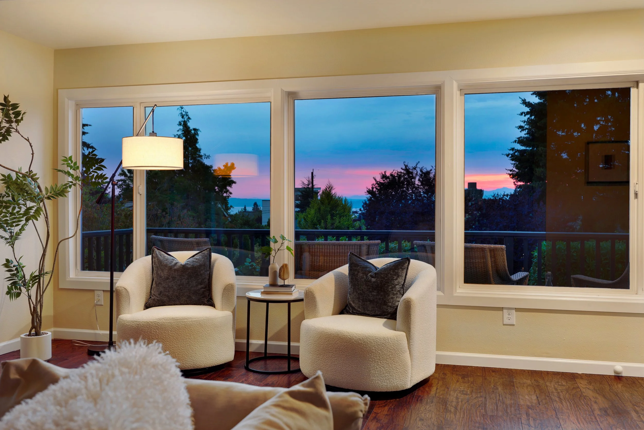
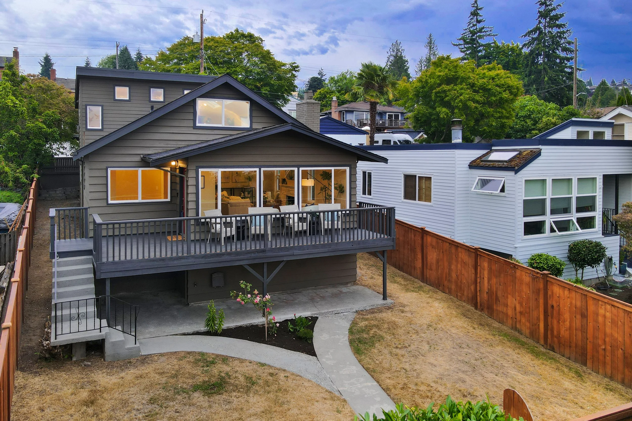
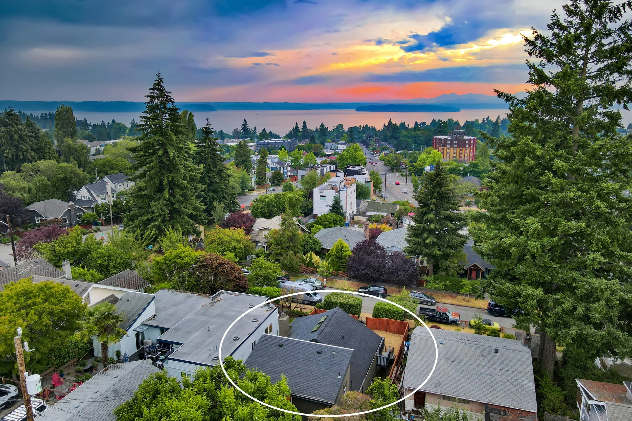
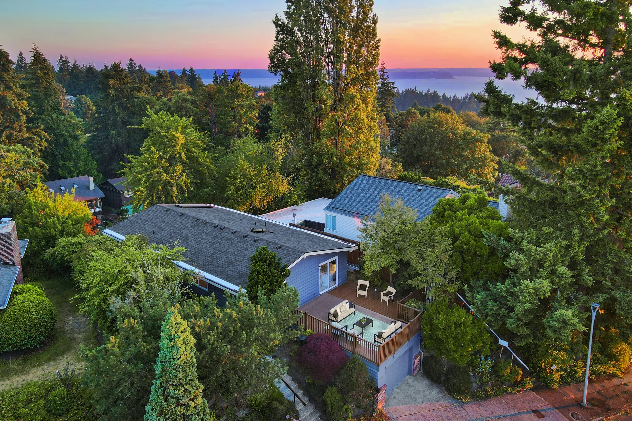
Wake up to Puget Sound views, unforgettable sunsets and everything that makes West Seattle such a special place to call home. Walk to coffee from a nearby shop, pick up groceries from Thriftway, and then come home to a light-filled, spacious layout with room for everyone. This 5-bedroom home also offers two flexible bonus spaces perfect for an office, gym or playroom. Wood and tile floors, granite countertops, a gas range and stainless steel appliances blend comfort with everyday functionality.
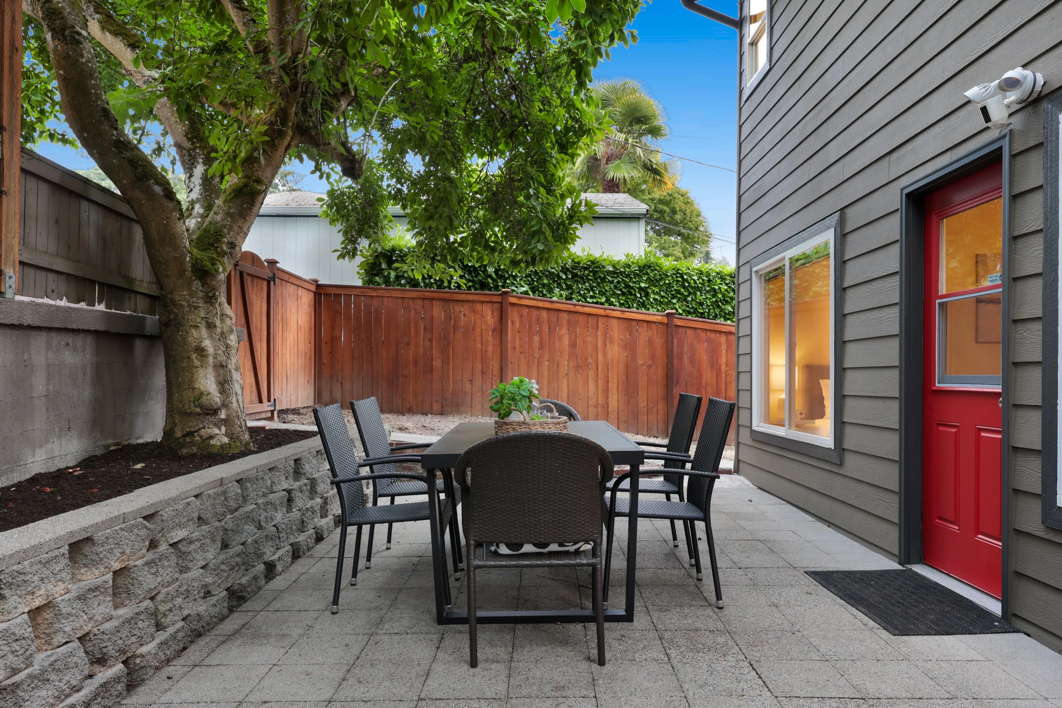
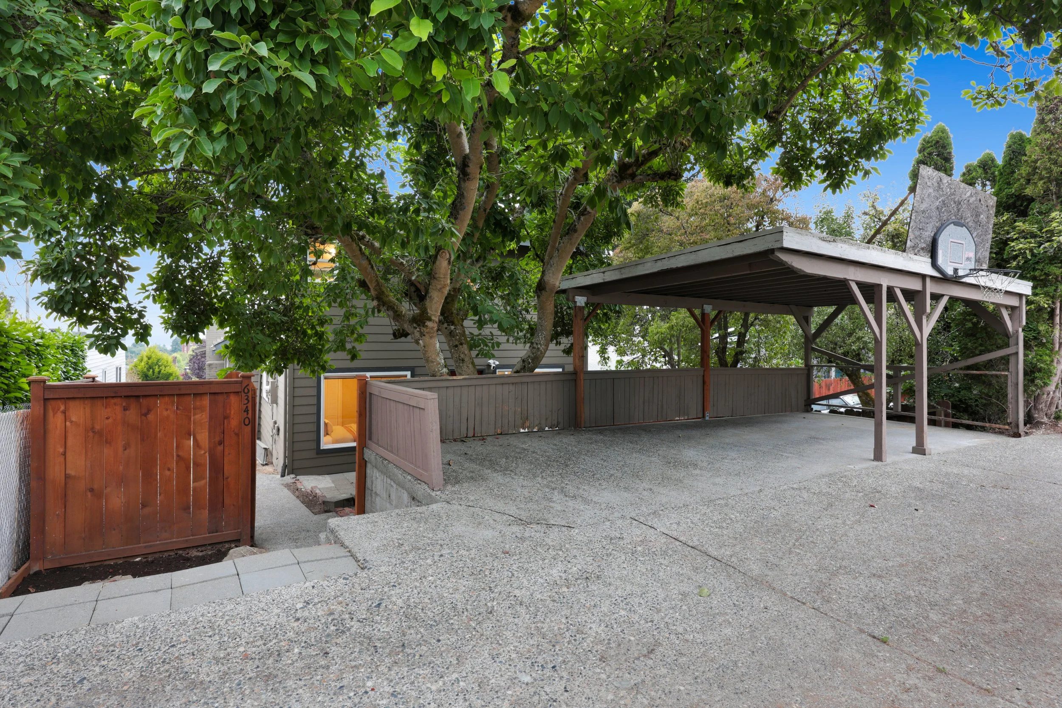
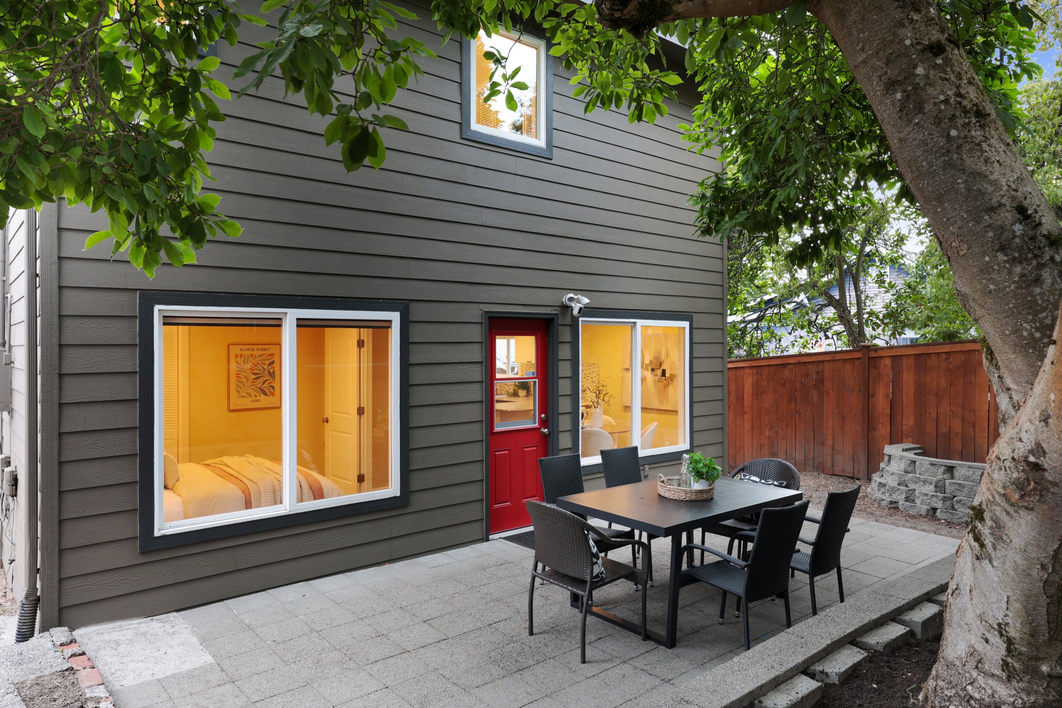
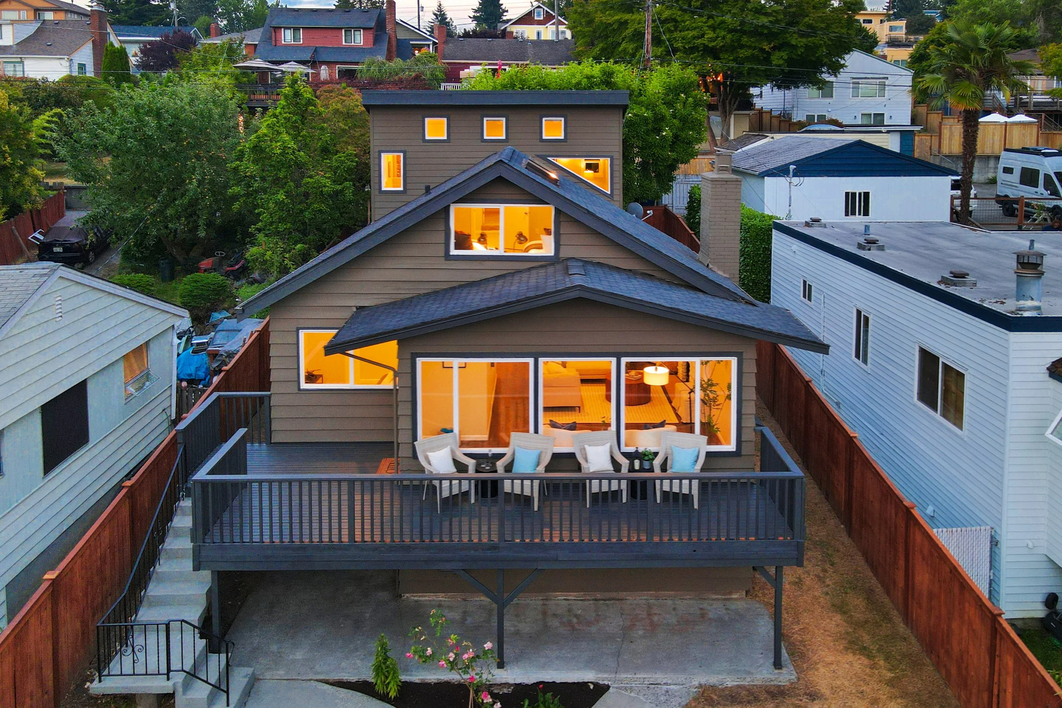
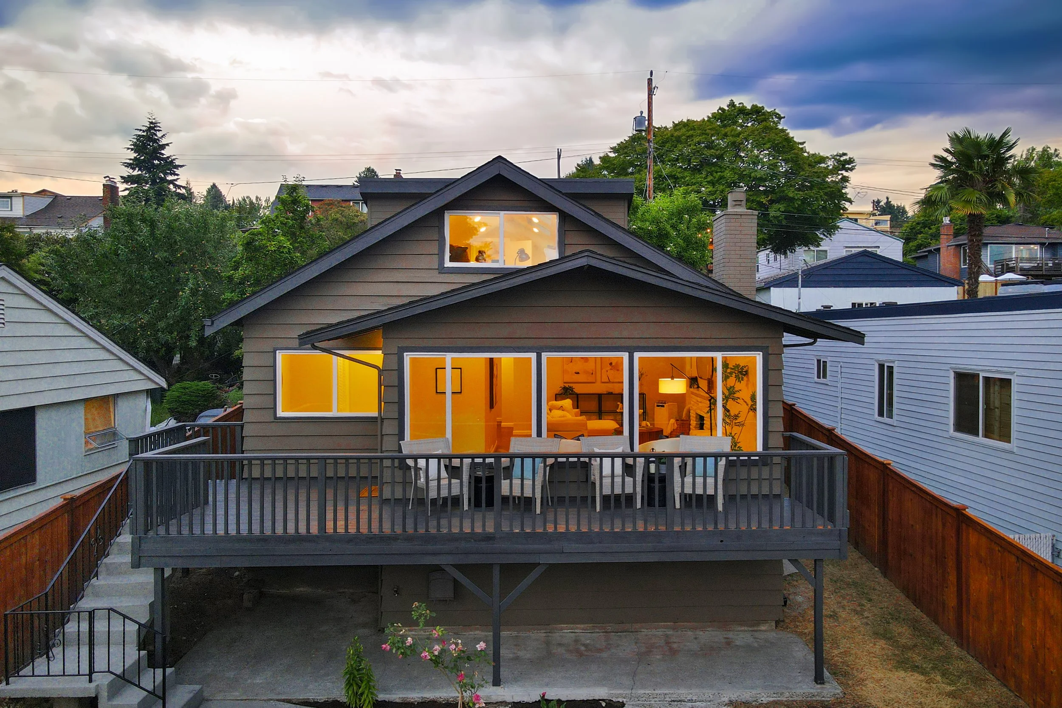
The yard is fully fenced with full sun to plant you garden, play and enjoy your loved ones. Enjoy the view from the front deck, unwind on the private and shaded backyard patio and appreciate the convenience of covered alley parking, abundant storage and a location that puts neighborhood favorites, parks and the best of West Seattle within easy reach. Close to downtown Seattle, SeaTac, schools, businesses and everything you need to feel safe and comfortable at home.
Explore Gatewood
Central and scenic, a little bit of everything in West Seattle
What We Loved About Living Here
Centered in an Active and Connected Neighborhood - Walk, jog, or bike the neighborhood streets while connecting with neighbors along the way.
rapid ride bus downtown Nearby. It comes so often you don’t have to look at a schedule
proximity to Fairmont Park, Lincoln Park, and Gatewood Elementary
walkable and Bikeable to Alaska Junction with a ton more restaurants, bars, etc
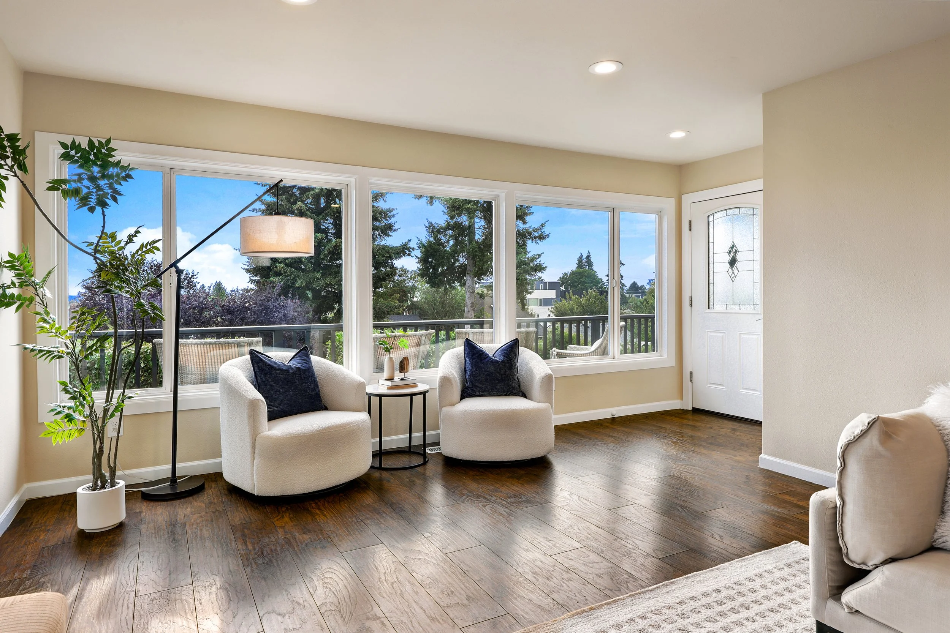
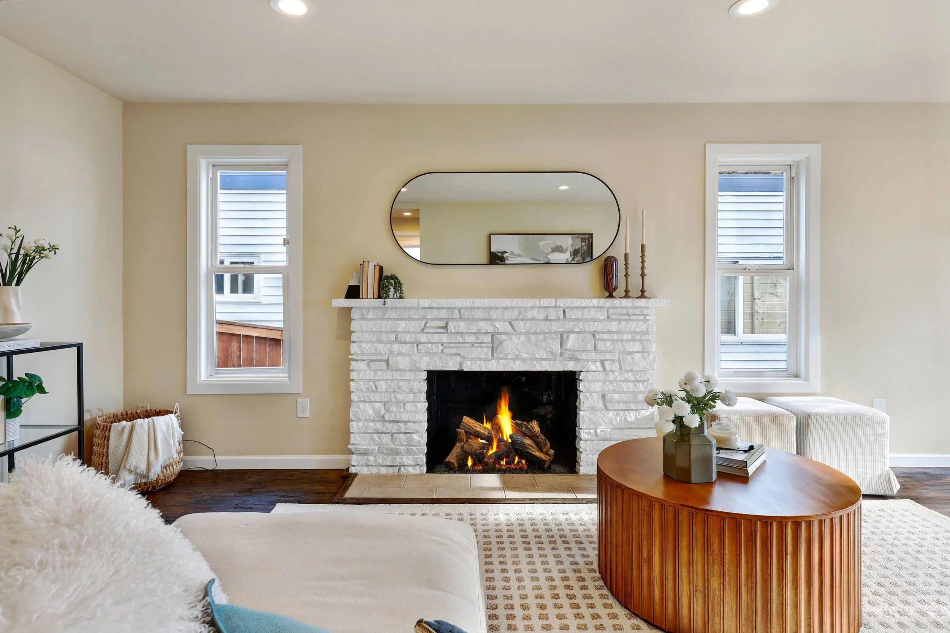
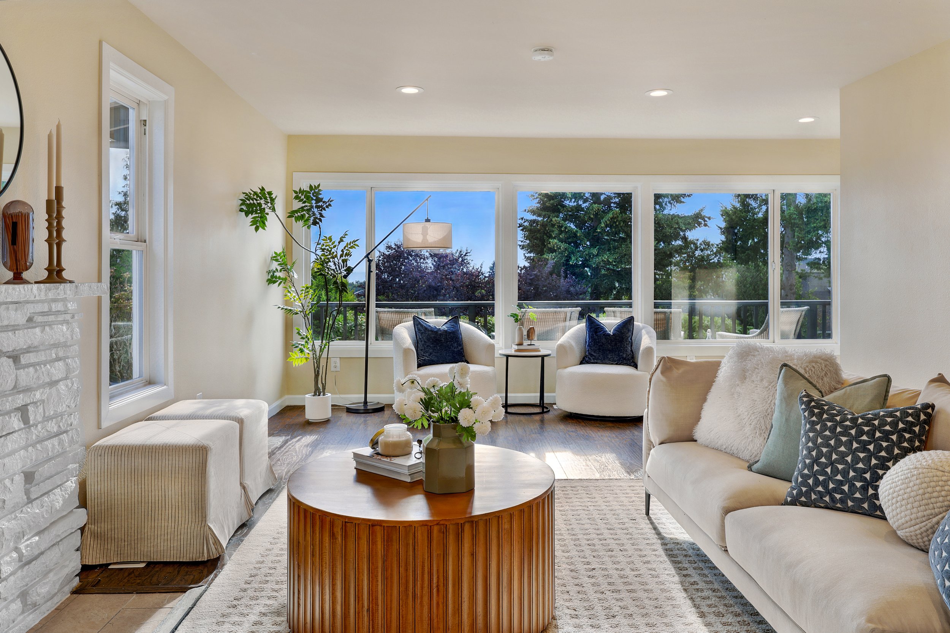
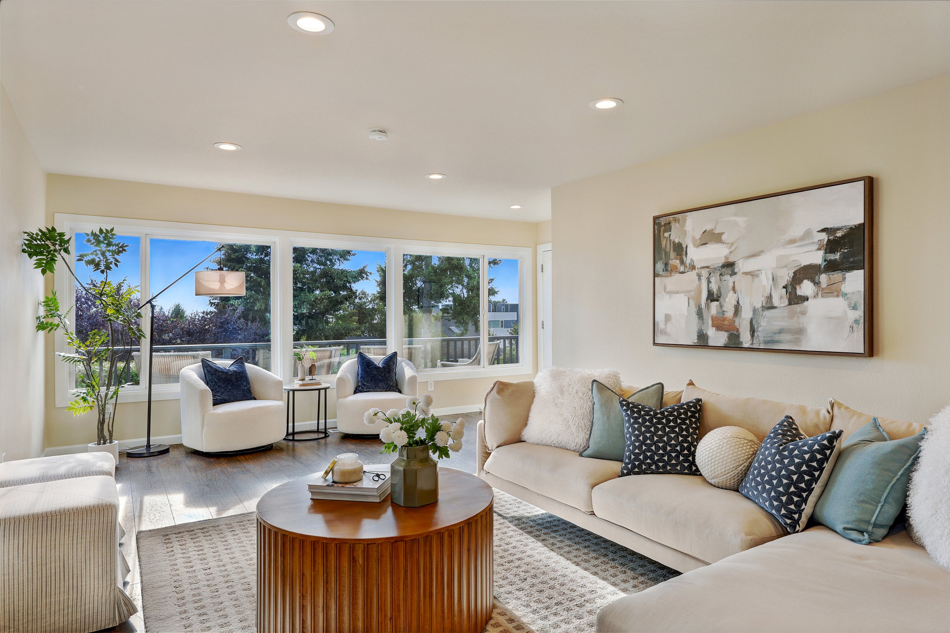
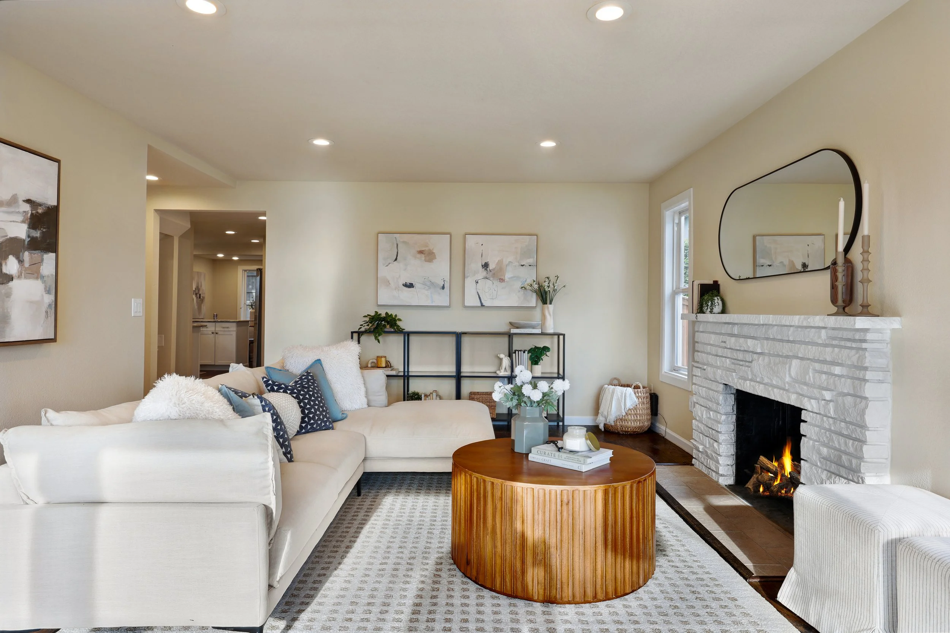
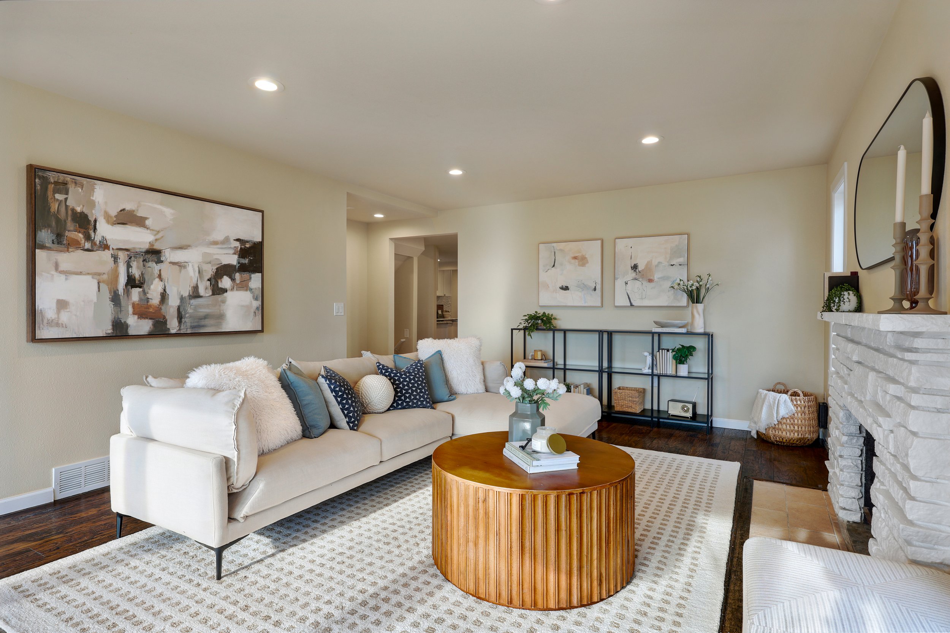
Bright and Open LivinG A light-filled living room designed for effortless entertaining.
Private Outdoor Retreats peaceful, private Patio in the shade is ideal for relaxing or entertaining and the front deck is an ideal outdoor space to enjoy the western views and sunshine.
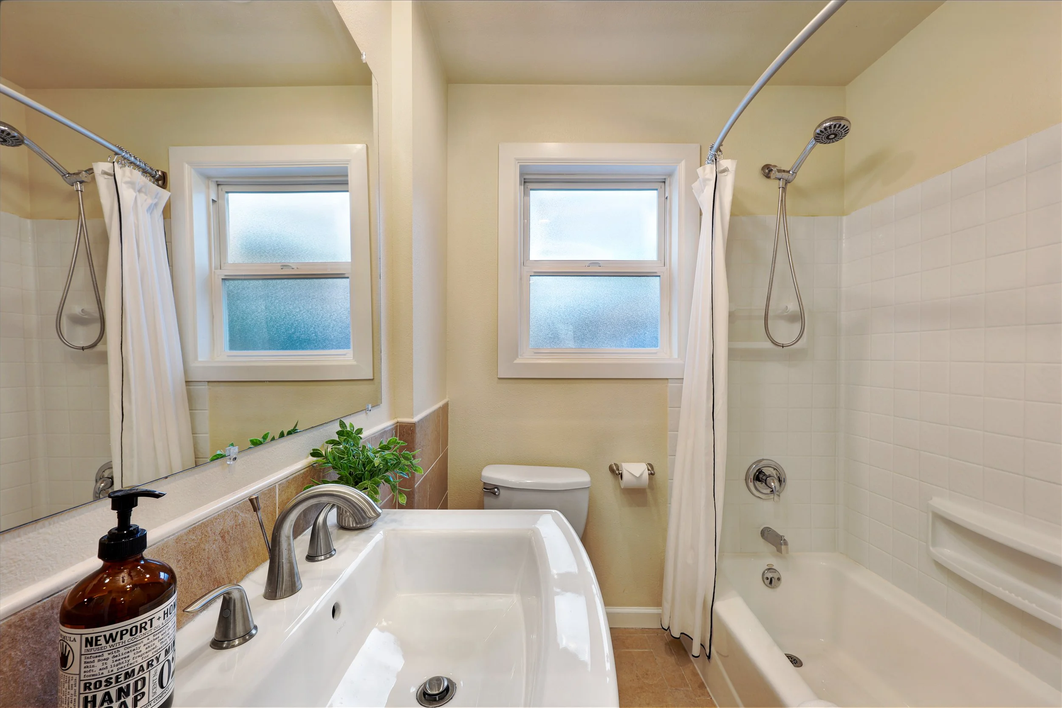
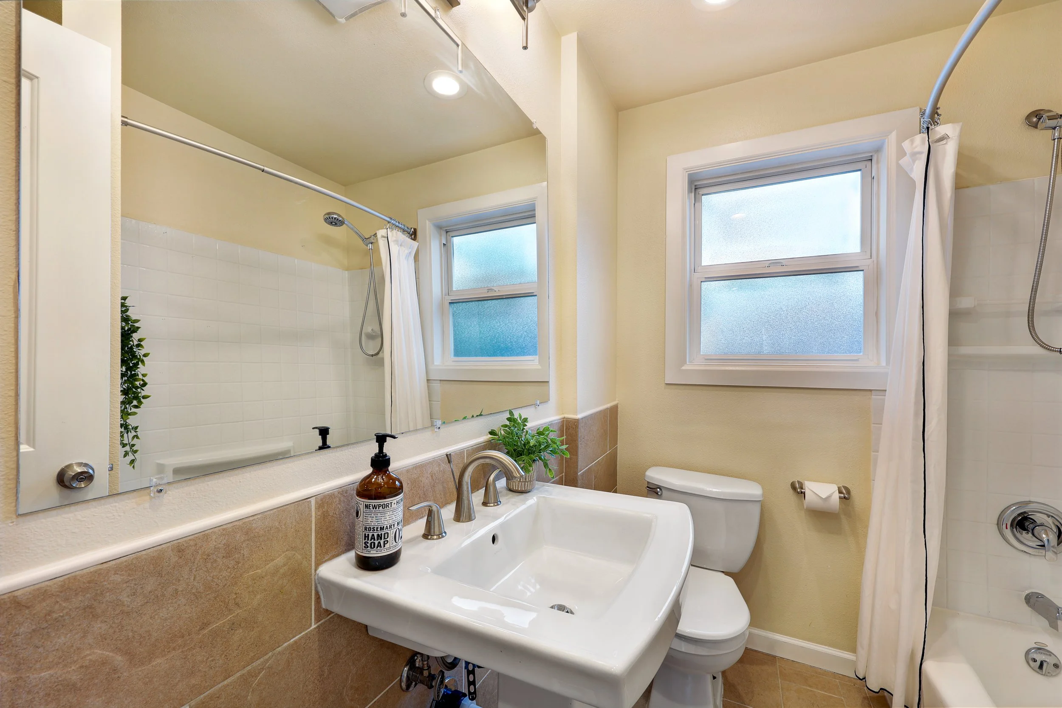
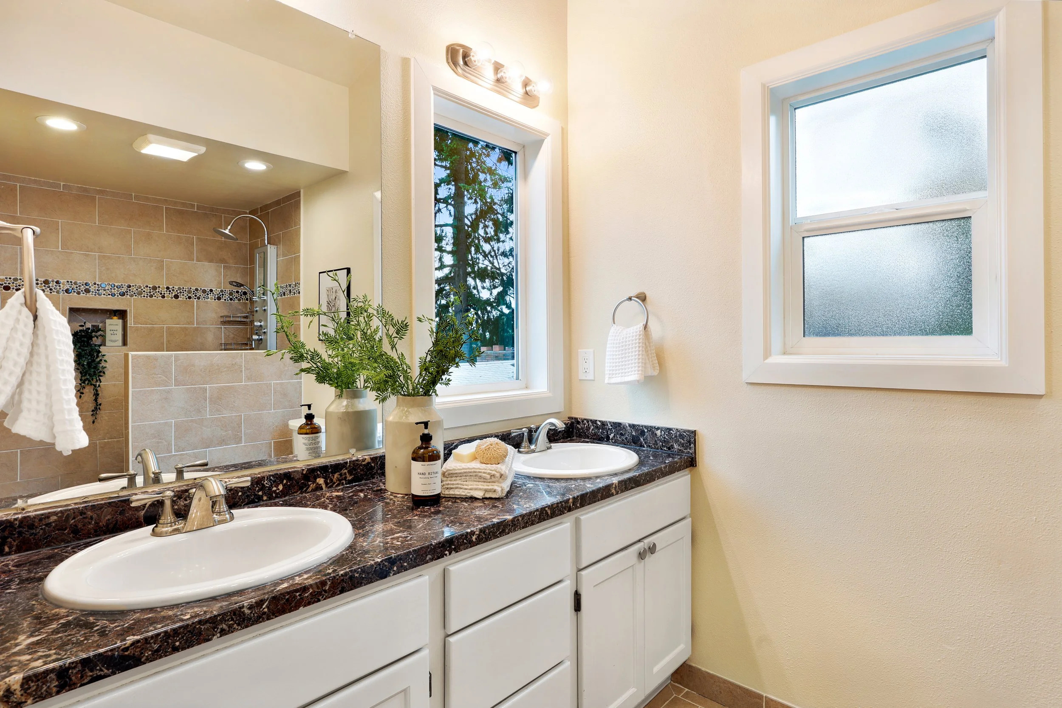
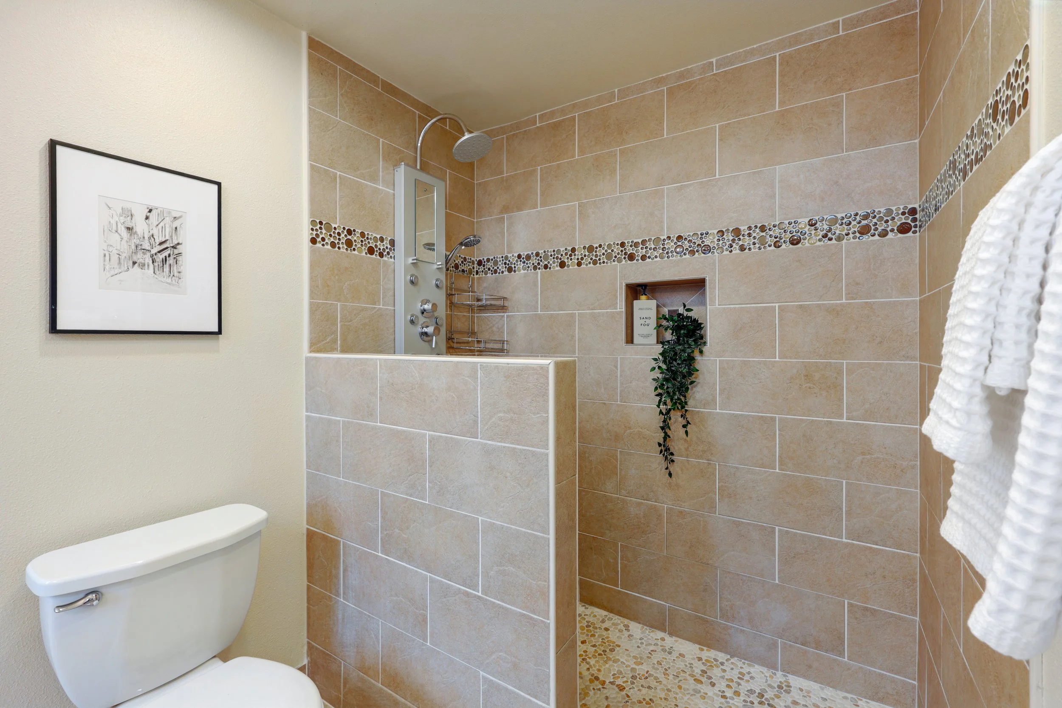
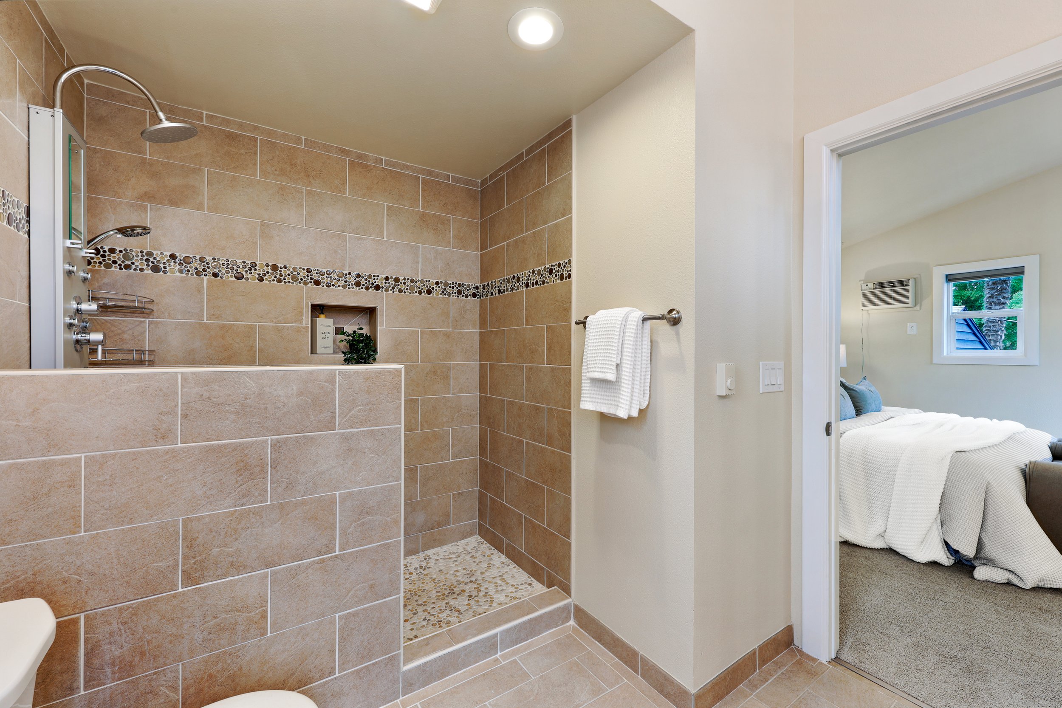
Spacious and relaxing primary bath, equipped with natural light, double sinks, large shower, and storage
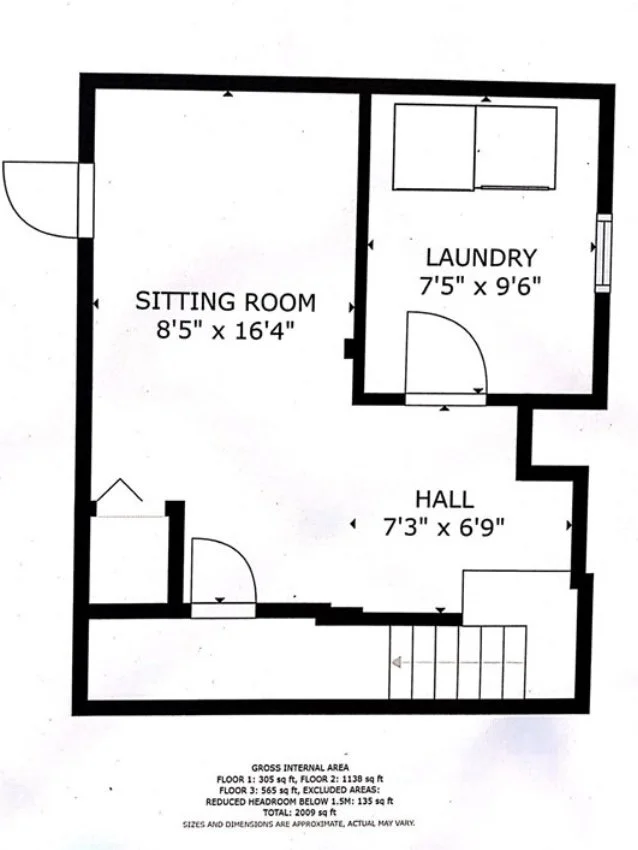
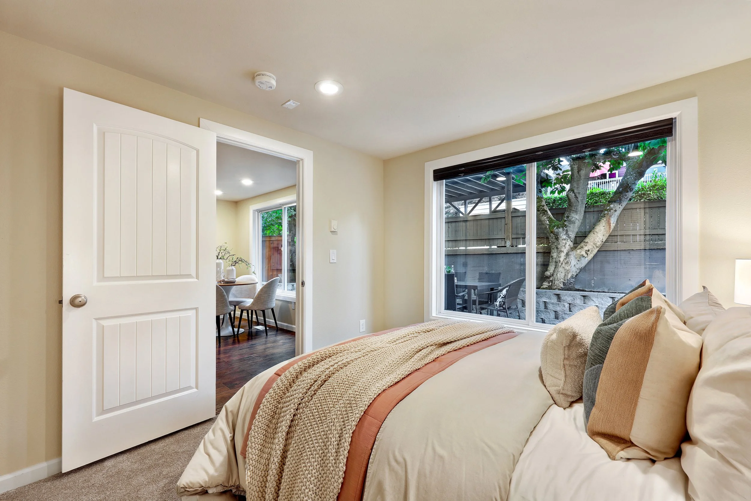
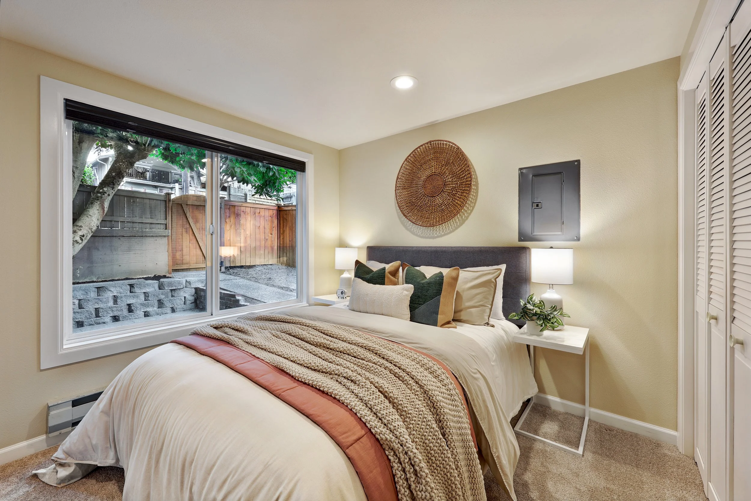
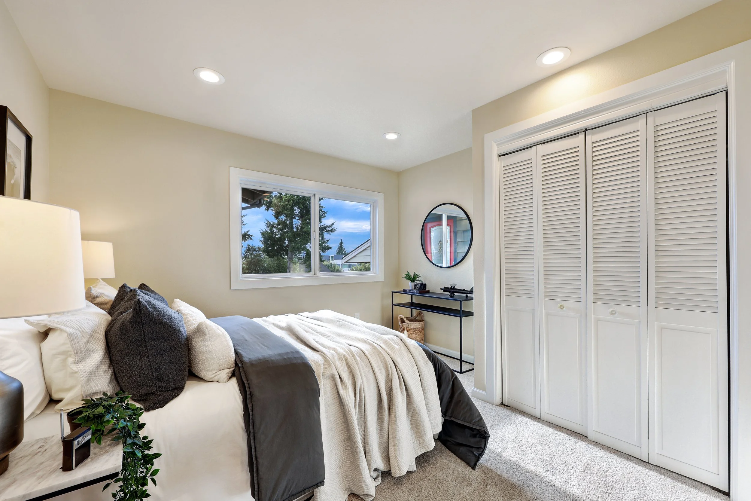
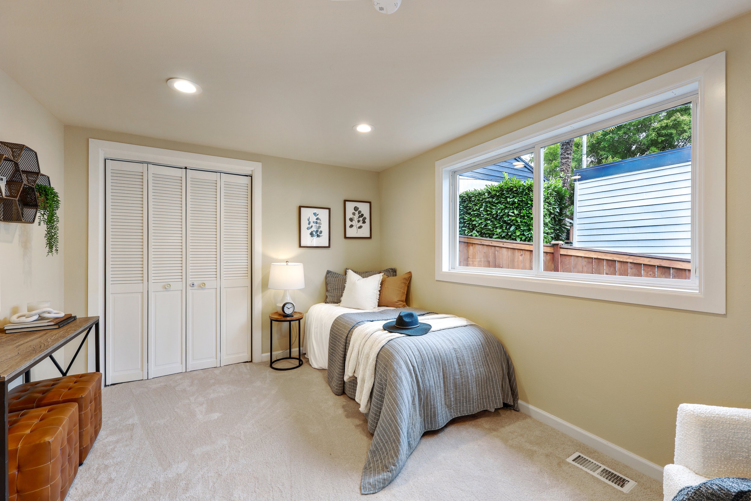
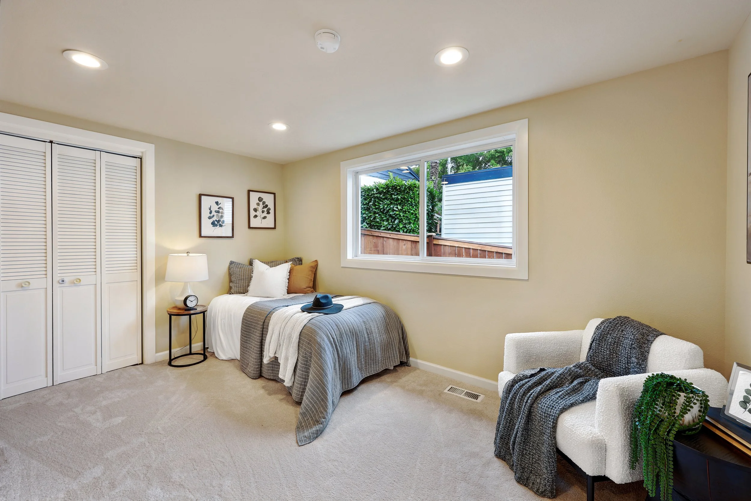
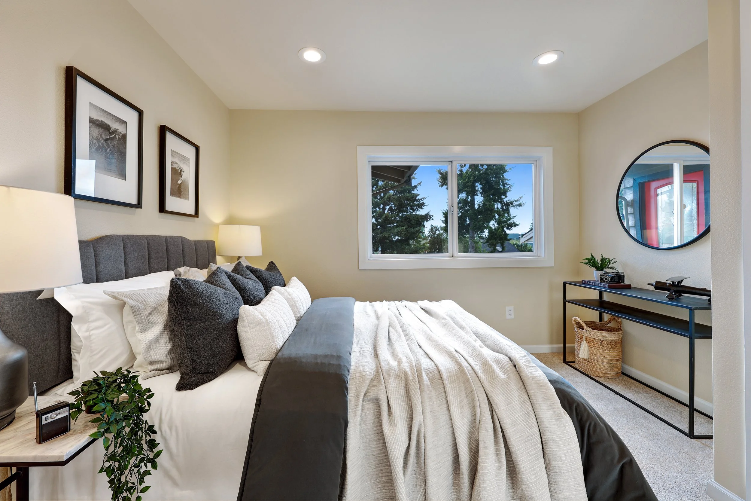
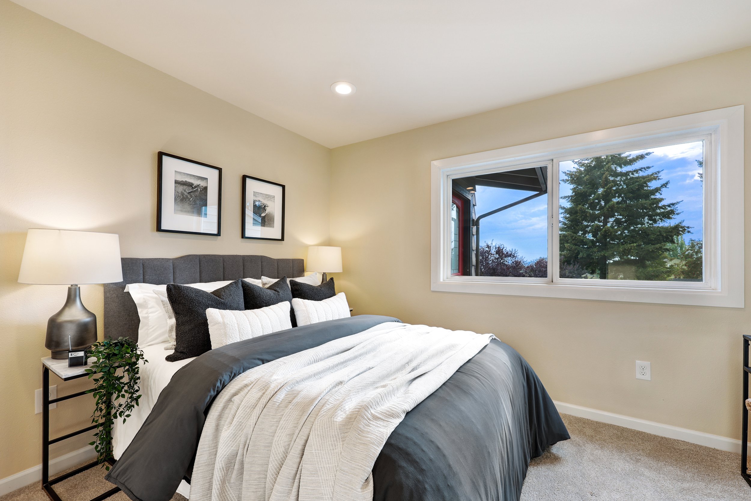
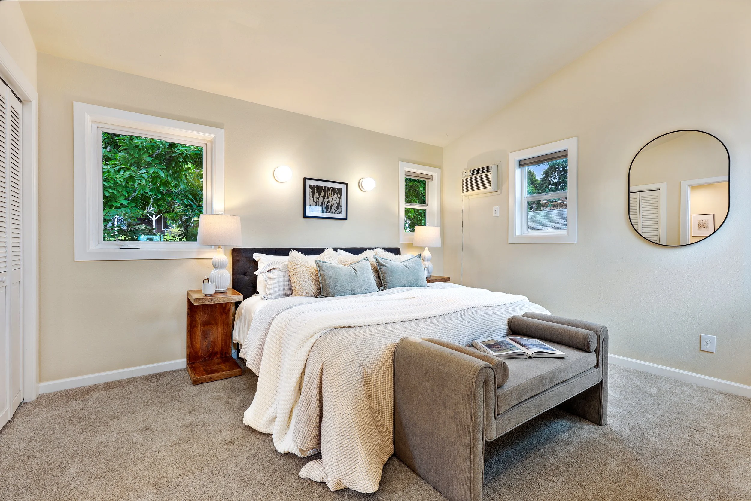
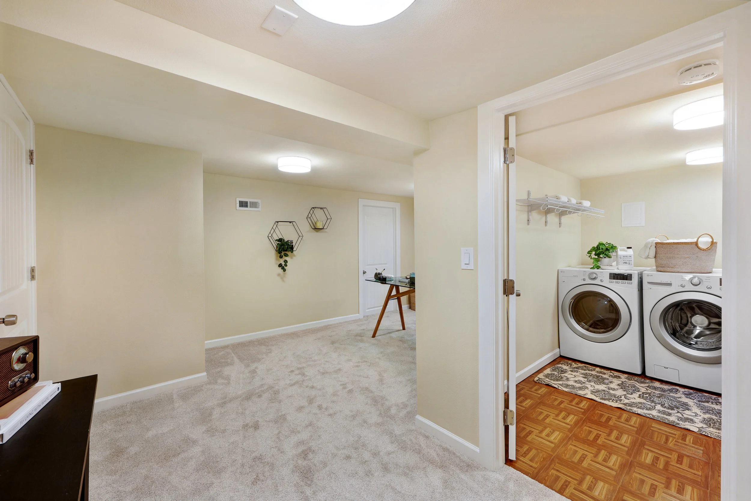
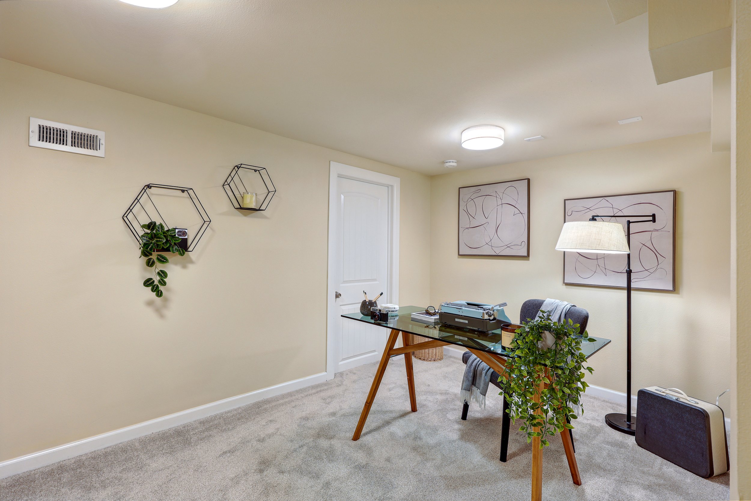
Separate spaces The lower level or one of the main bedrooms are great for an office - separated from the rest of the home for concentration and productivity.
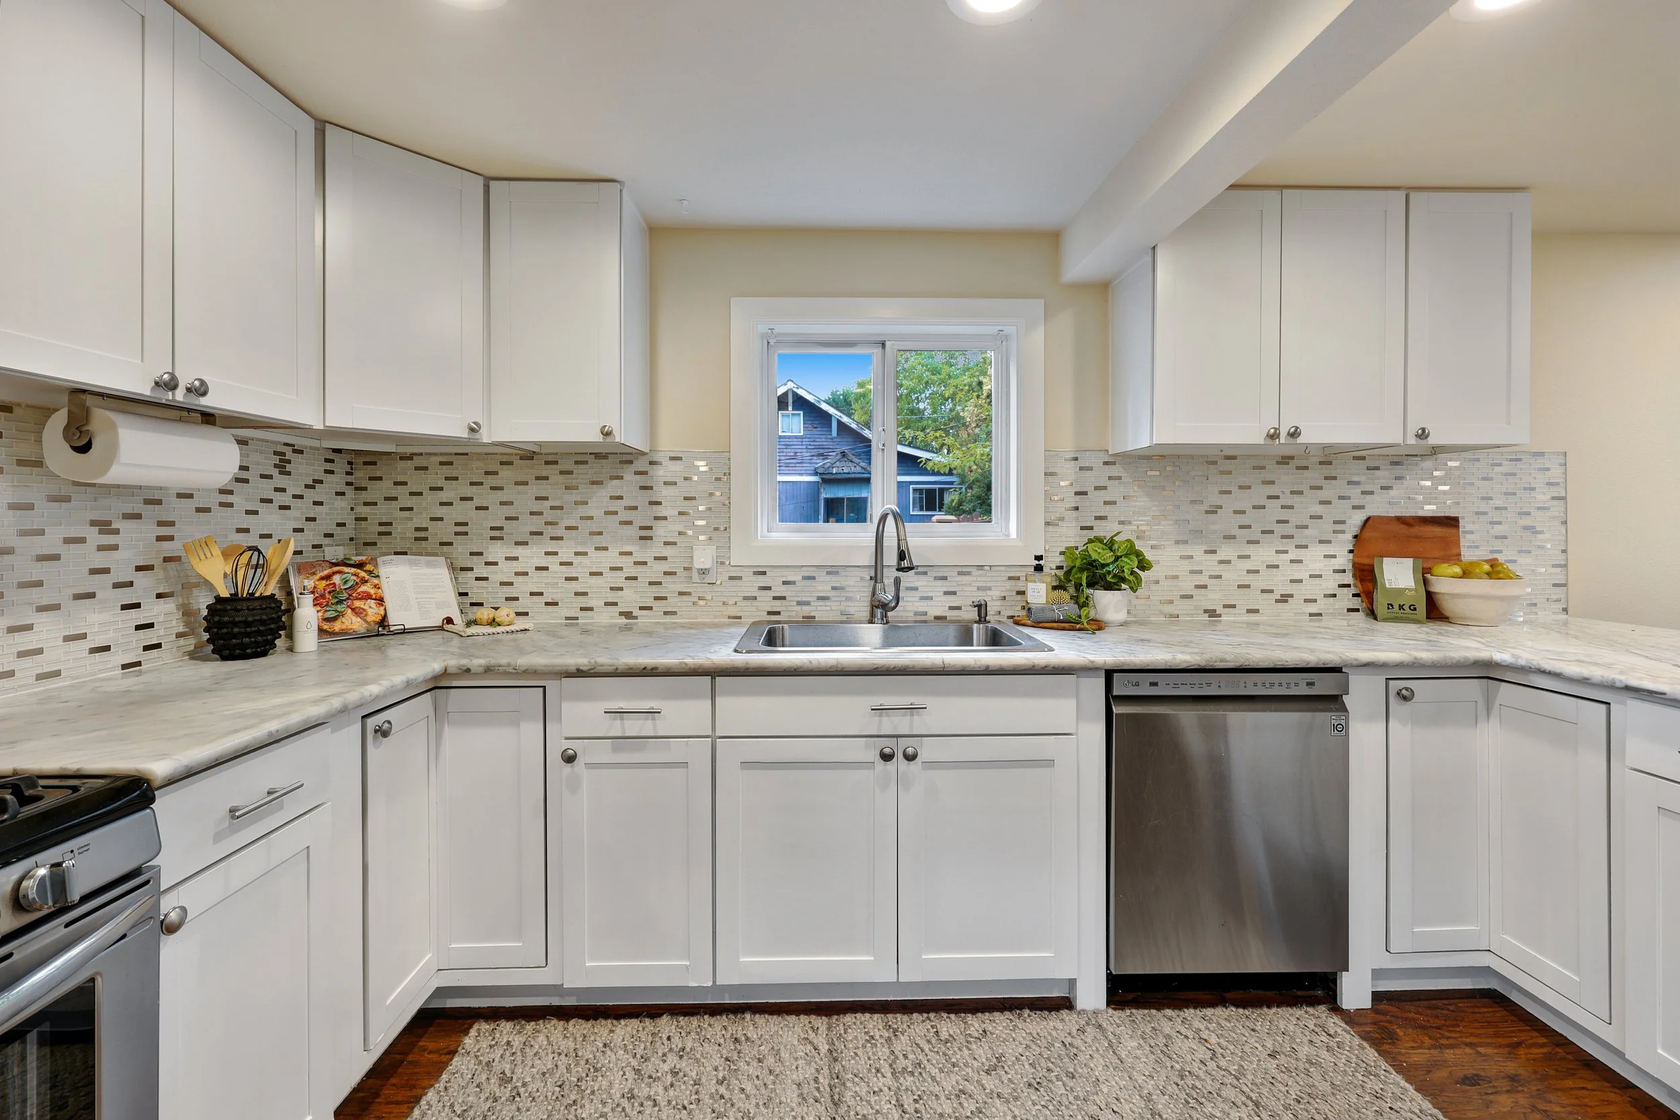
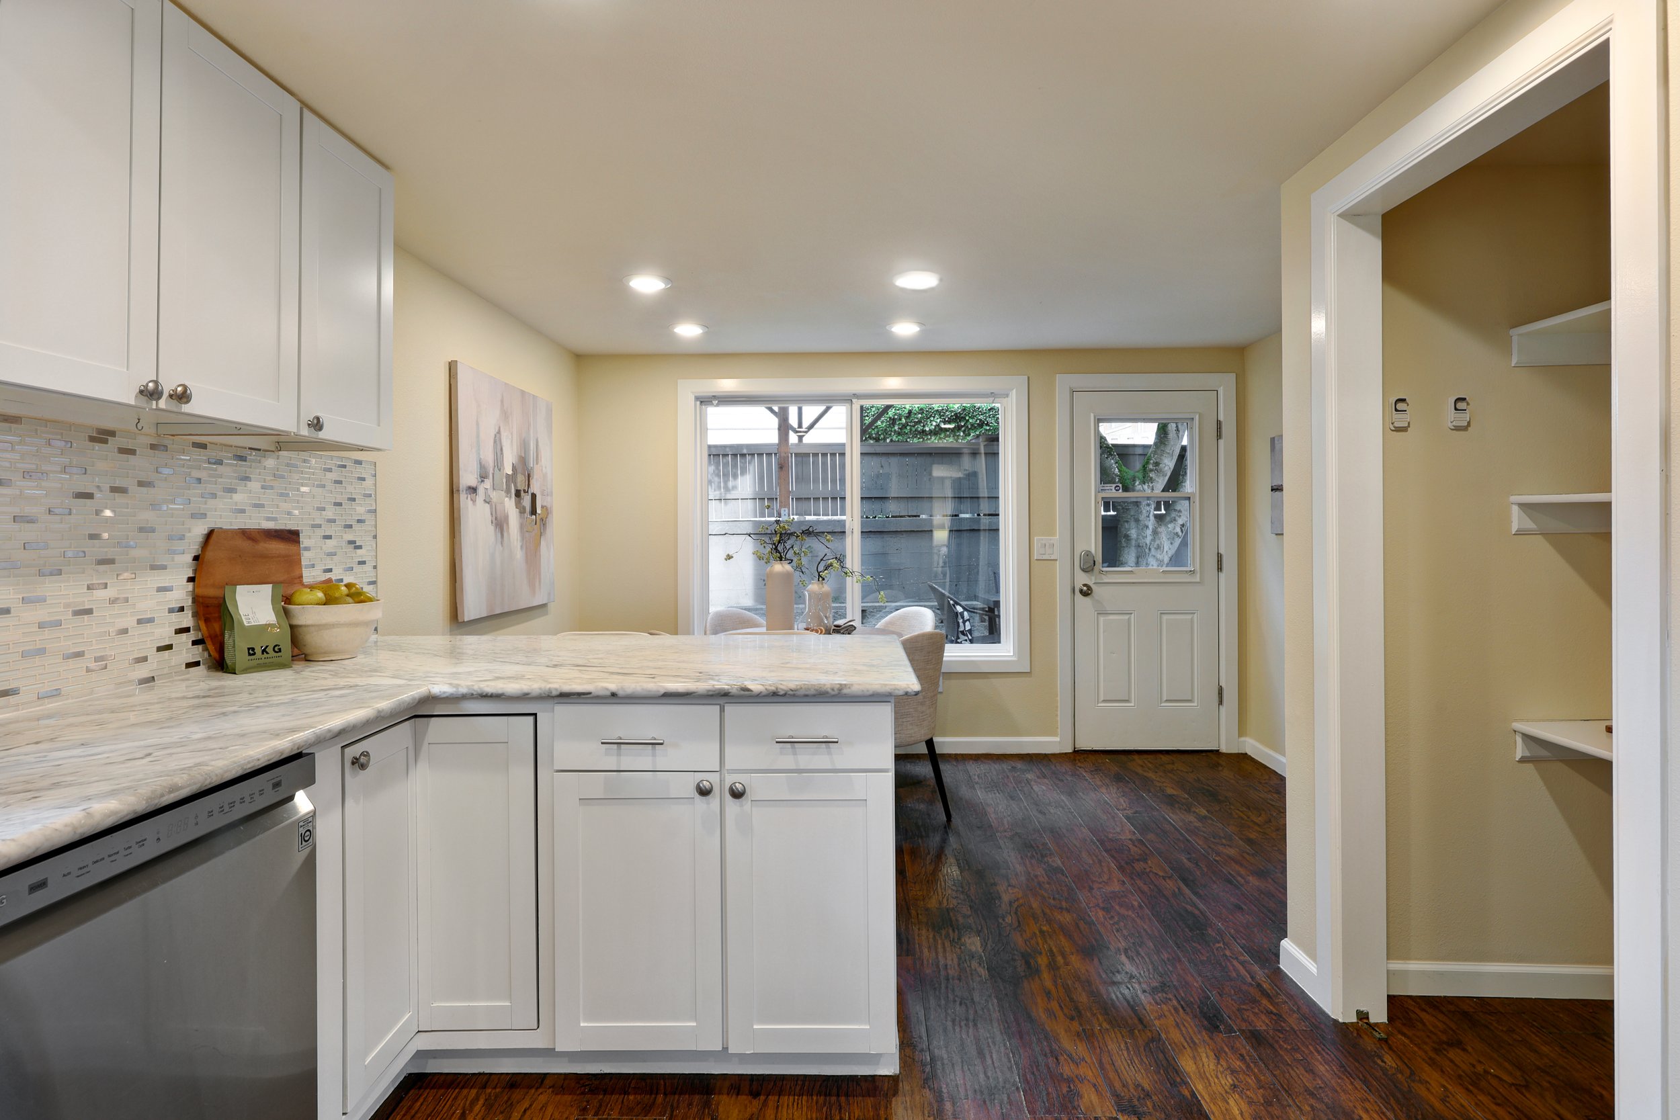
Plenty of kitchen storage space complete with gas range and built in microwave.
The Fully fenced yard was perfect for our family, we were able to keep everyone entertained (and close by) in the front yard with a trampoline, toys and more.
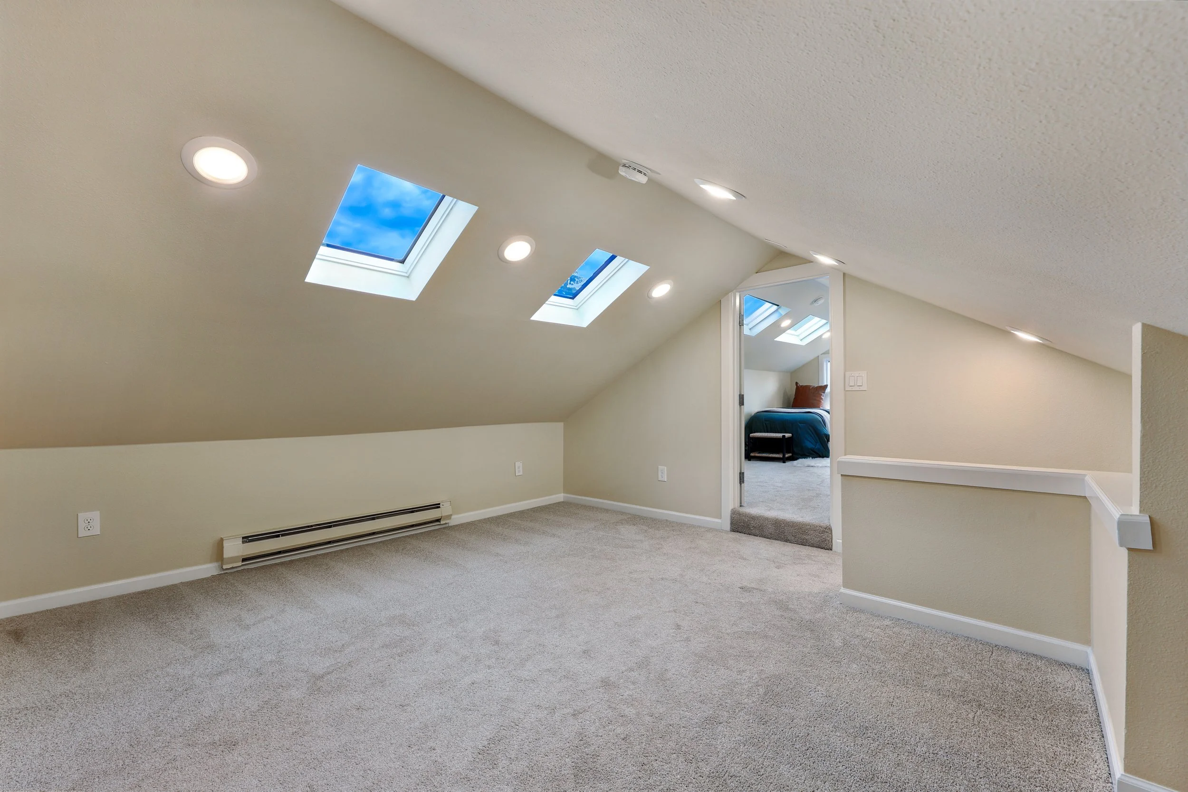
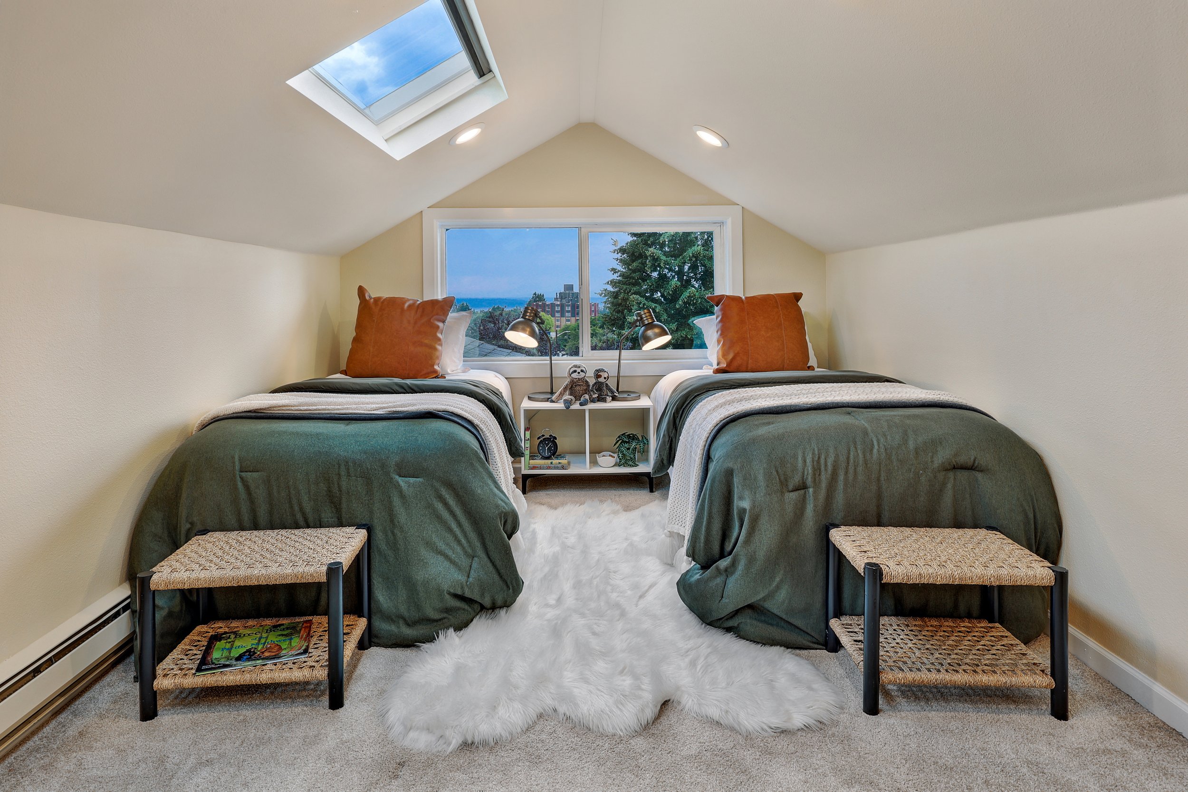
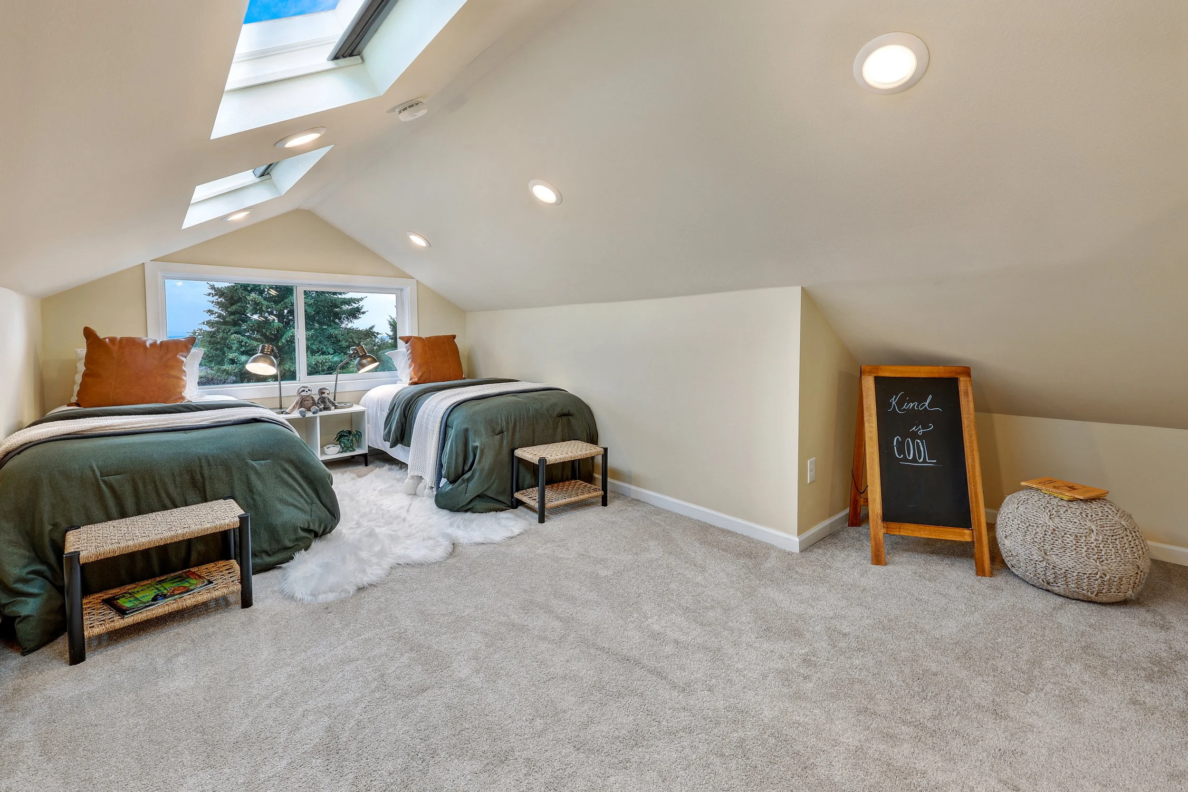
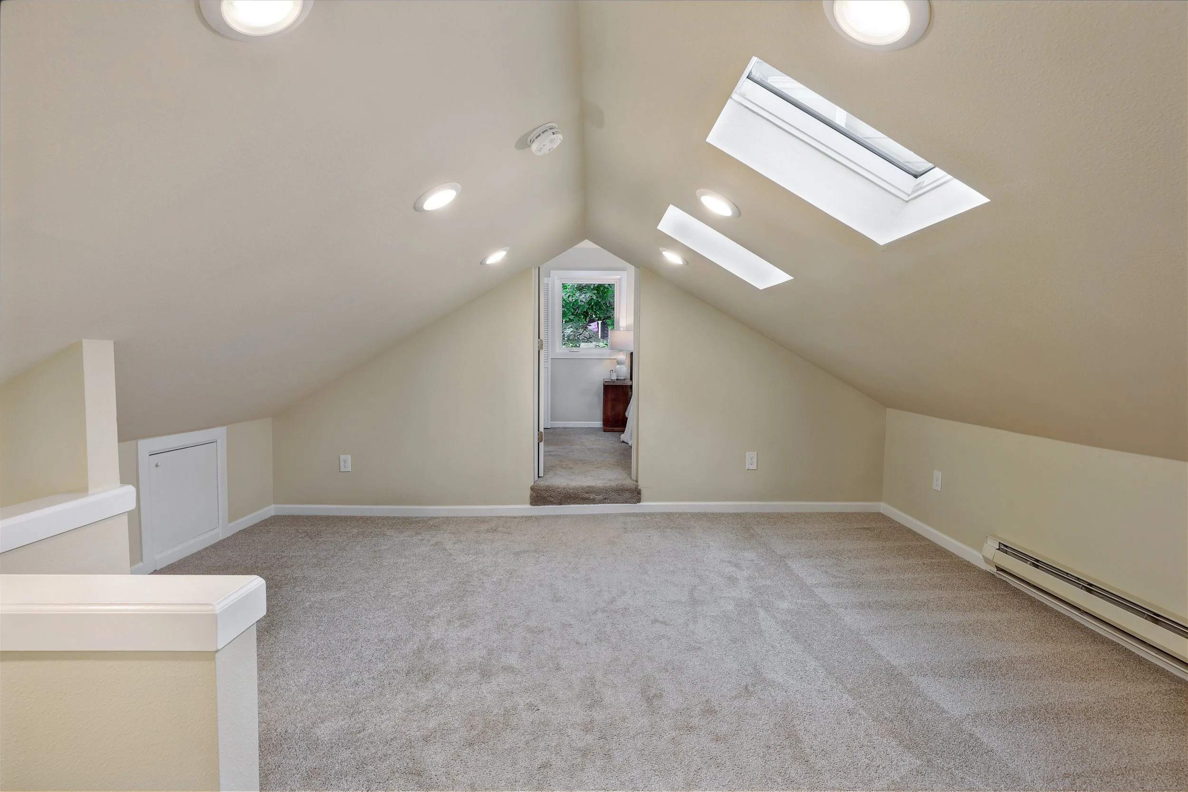
The flex space inbetween the upstairs bedrooms was a great area to play, read, and get organized for the day.
We loved cooking in the large kitchen with tons of counter rspace.
Facts and Figures
Summer 2026: Interior and Exterior Paint
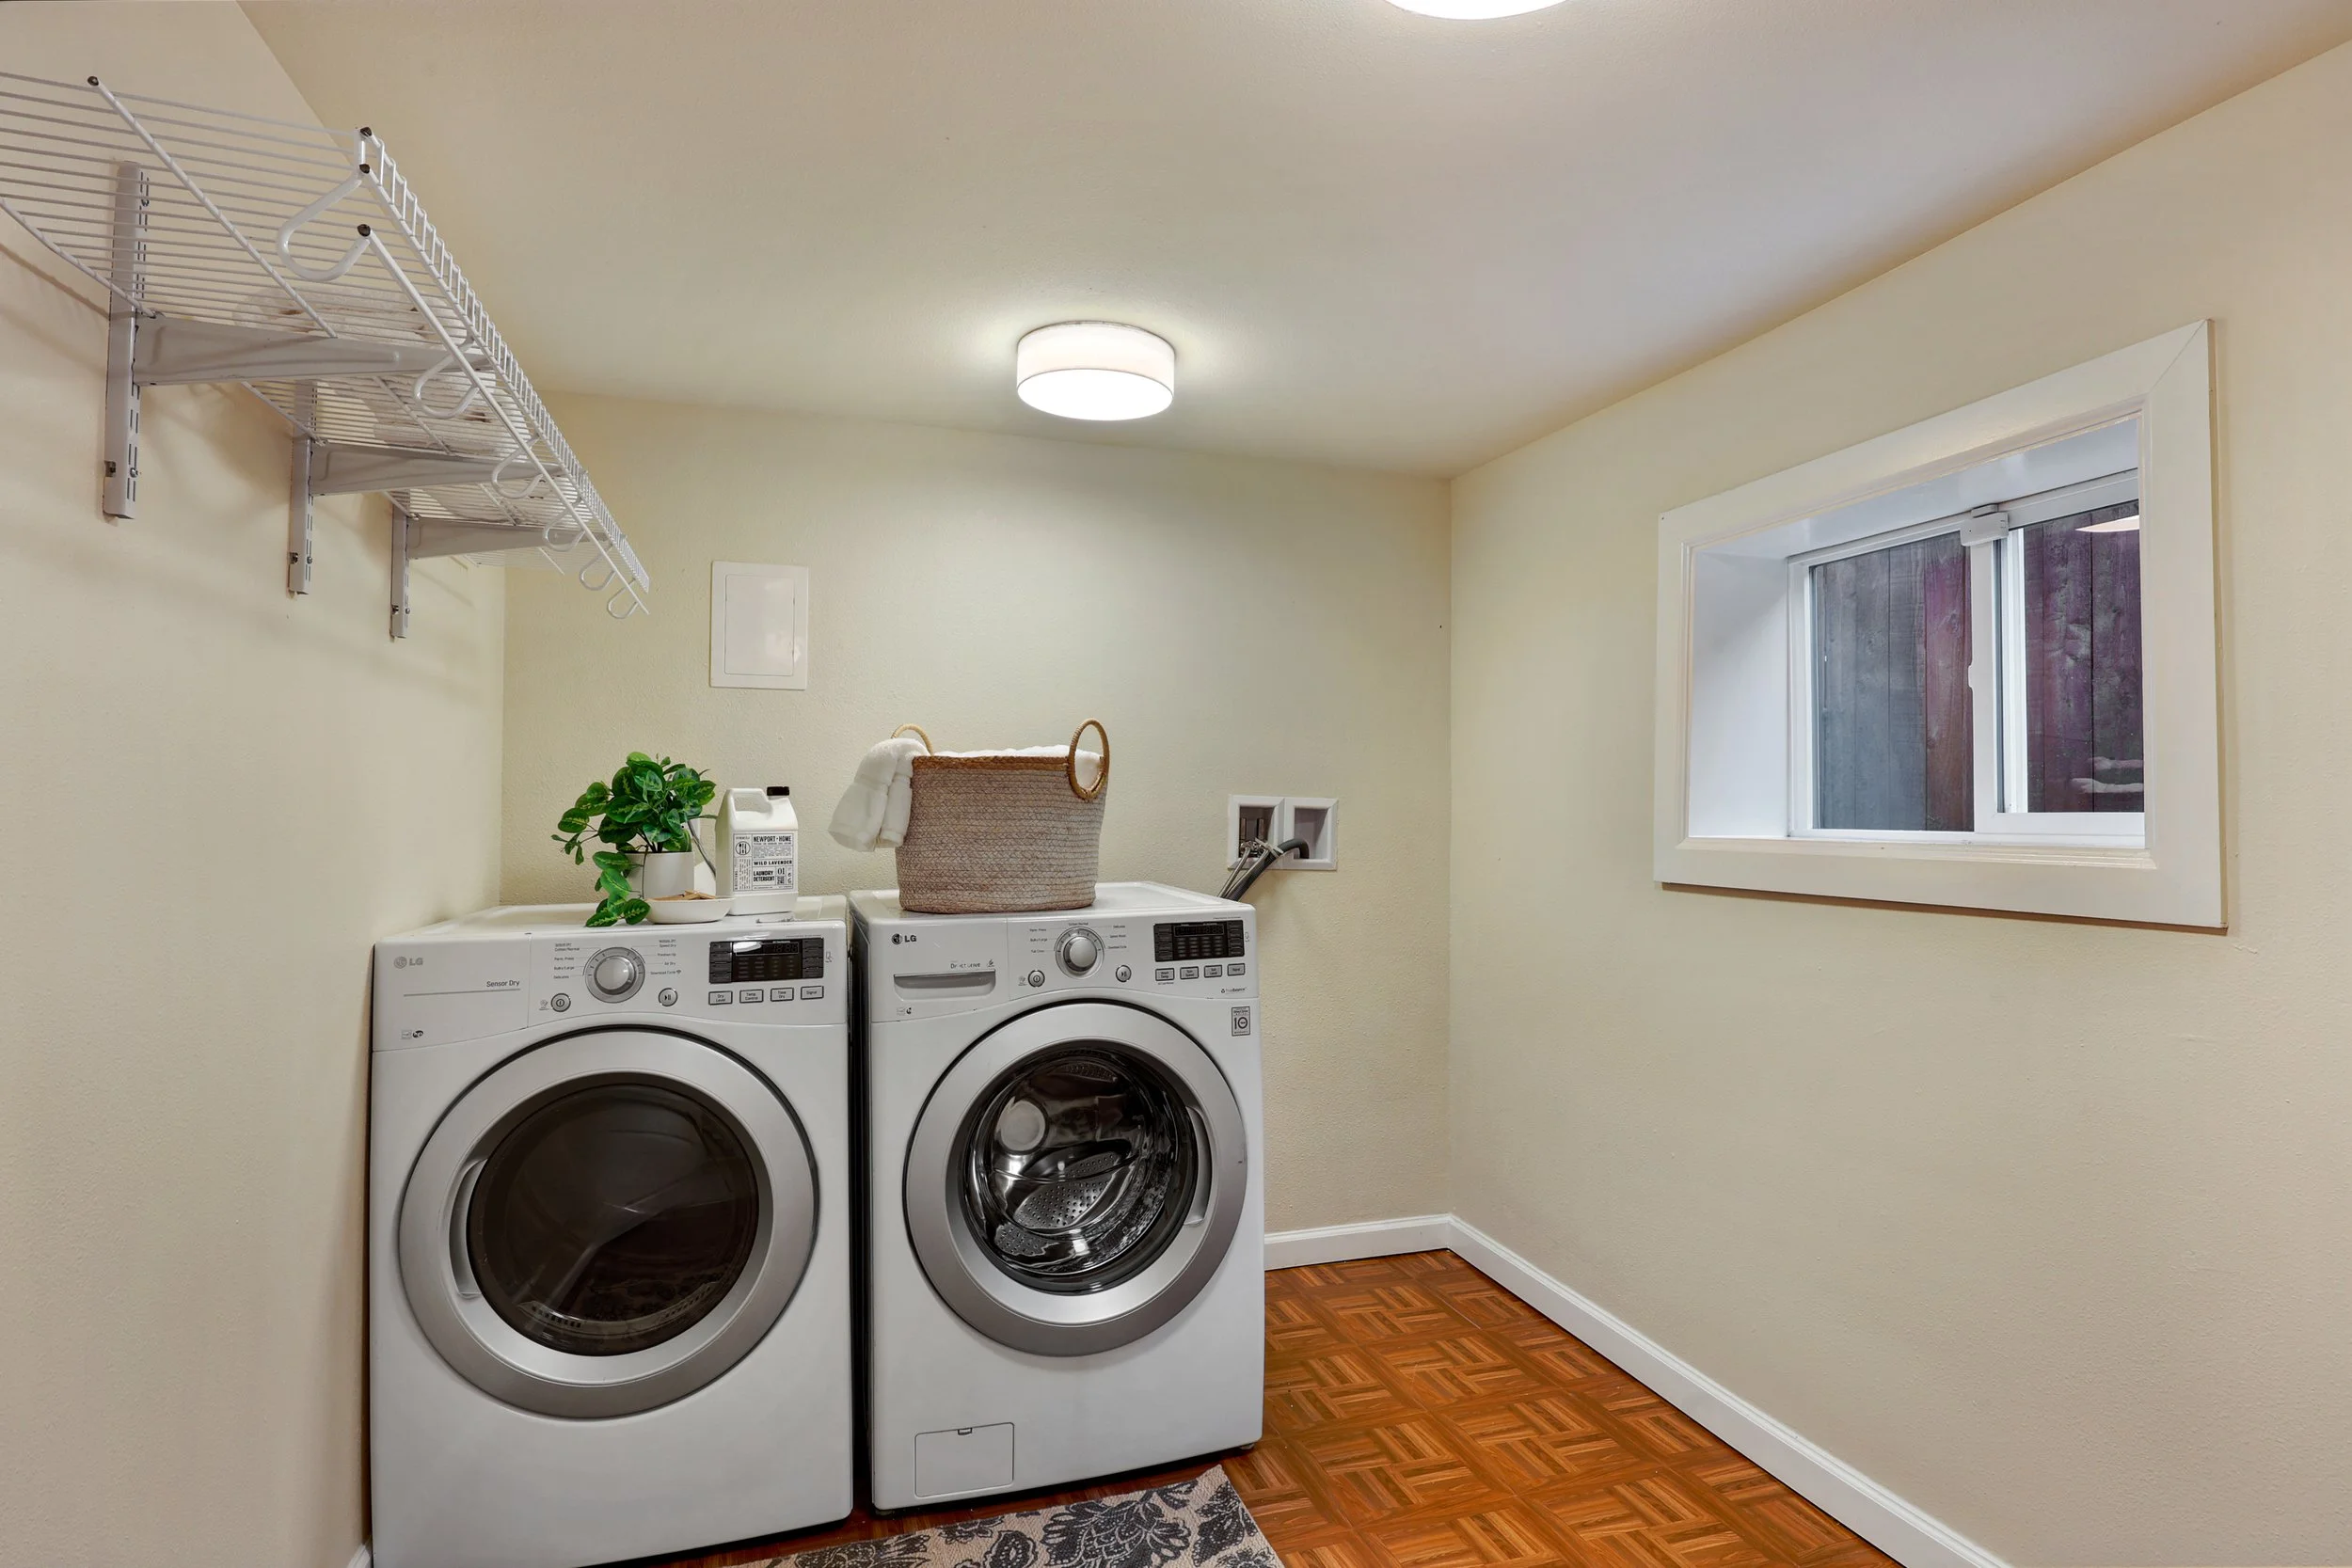
Spring 2026: Old Sewer Connection to Washer and Dryer Moved to new connection to the Main
Age of Roof unknown - 5 Year Certificate below
Furnace and Hot Water Heater Replacement of both in the works and will be completed prior to closing.